
BEDS4
BATHS4 full 1 partial
SQUARE FEET3,503
MLS#21396435
STATUSActive
PROPERTY TYPEResidential - Single Family
SUBDIVISIONStone Bluff Of Aledo
SCHOOLAledo ISD
Property Description
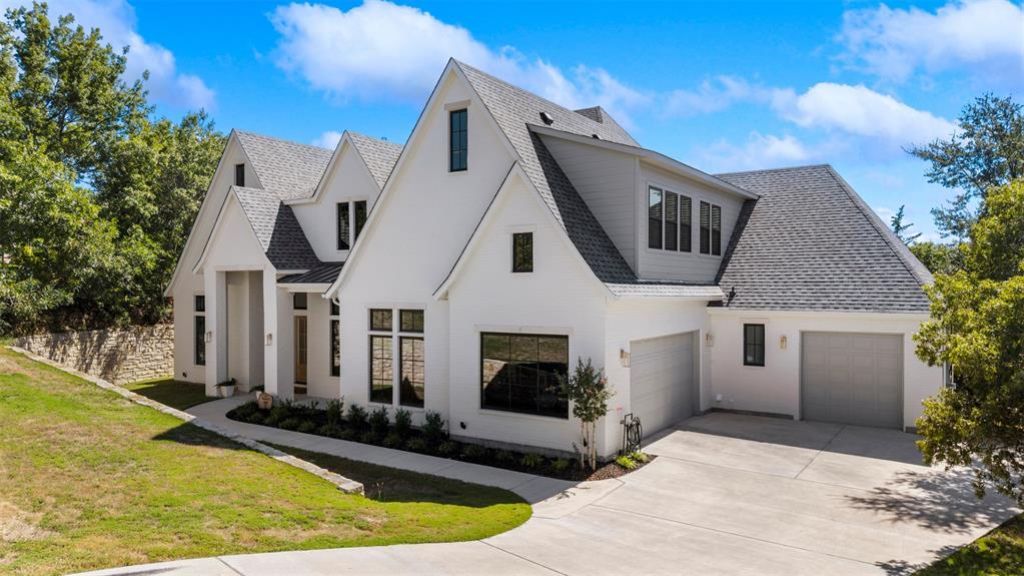
Beautifully nestled on a .81-acre heavily treed lot in Stone Bluff of Aledo, this stunning custom home offers 4 bedrooms, 4.5 baths, 3,503 sq. ft., and a 3-car garage, combining sophisticated finishes with an exceptional setting.Thoughtful craftsmanship is evident throughout, with Taj Mahal Quartzite in the kitchen and powder bath, extensive crown and panel molding, and solid wood interior doors. The spacious primary suite overlooks the densely wooded backyard. It features a vaulted ceiling with wood beam, private patio access, a freestanding soaking tub, oversized walk-through shower, and a generous closet with convenient pocket-door access directly to the laundry room.Outdoor living is equally impressive. The expansive covered back patio features a fireplace and is plumbed for a future outdoor kitchen, creating a wonderful space for entertaining while enjoying the privacy of the park-like view.Located approximately one mile from Downtown Aledo, with Bearcat Park and Vandagriff Elementary within walking distance. Enjoy the freedom of no HOA, MUD, or PID—a rare combination of custom-home quality, privacy, space, and convenience, just 20 miles west of Fort Worth and 25 miles east of Weatherford.
Property Features
Property Type: Residential - Single Family
Cooling: Ceiling Fan(s), Central Air, Electric
Fireplaces: 2
Garage: 3 car attached
Heating: Central
Home Style: Contemporary/Modern
Lot Size: 0.81 Acres
Roof Type: Composition
Year Built: 2024
Amenities
Cable TV Available
Decorative Lighting
Flat Screen Wiring
High Speed Internet Available
Paneling
Vaulted Ceiling(s)
Walk-In Closet(s)
Covered Patio/Porch
Feature Descriptions
Appliances: Dishwasher, Disposal, Gas Range
Exclusions: Refrigerators (2), Washer and Dryer, TVs - all negotiable
Exterior: Brick
Fencing: None
Fireplace: Blower Fan, Gas Logs
Flooring: Carpet, Ceramic Tile, Combination, Luxury Vinyl Plank, Marble
Laundry: Electric Dryer Hookup, Full Size W/D Area, Washer Hookup
Lot: Acreage, Interior Lot, Landscaped, Lrg. Backyard Grass, Many Trees, Sprinkler System, Subdivision
Parcel#: R000027060
Parking: Garage, Garage Door Opener, Garage Faces Side
Parking Notes: Garage, Garage Door Opener, Garage Faces Side
Utilities: City Sewer, City Water
Window: Window Coverings
Room Sizes
Kitchen: 20.00 x 12.00 Level - 1
Bedroom-Primary: 17.00 x 16.00 Level - 1
Bath-Primary: 18.00 x 10.00 Level - 1
Bedroom: 14.00 x 14.00 Level - 1
Bedroom: 13.00 x 12.00 Level - 1
Bedroom: 14.00 x 13.00 Level - 2
Bath-Full: 10.00 x 5.00 Level - 1
Bath-Full: 13.00 x 6.00 Level - 1
Bath-Full: 9.00 x 5.00 Level - 2
Bath-Half: 8.00 x 3.00 Level - 1
Utility Room: 10.00 x 6.00 Level - 1
Game Room: 17.00 x 15.00 Level - 2
Local Schools
Elementary School: Vandagriff
School District: Aledo ISD
Listed By / Shown By
Listed By
Agency Name: Coldwell Banker Apex, REALTORS
Agency Contact: 214-608-2111
Agent Name: Karen Kline

Shown By
Agent Name: Tom Hooker
Agent Phone: (254) 723-7237
Agency Title: Kelly, Realtors

Estimate Your Payment
Estimated Payment
$ 2,567.33 per month $2,269.86 Principal & Interest $0.00 Property Tax (data not provided by mls) $297.47 Homeowner's Insurance
216 Creek Side Drive | MLS# 21396435
This single family home located at 216 Creek Side Drive, Aledo, TX 76008 is currently listed for sale with an asking price of $1,019,900. This property was built in 2024 and has 4 bedrooms and 4 full and 1 partial baths with 3503 sq. ft. Creek Side Drive is located in the Stone Bluff Of Aledo subdivision within the Aledo ISD school district. Search Stone Bluff Of Aledo real estate on tomhooker.kellyrealtors.com today.