
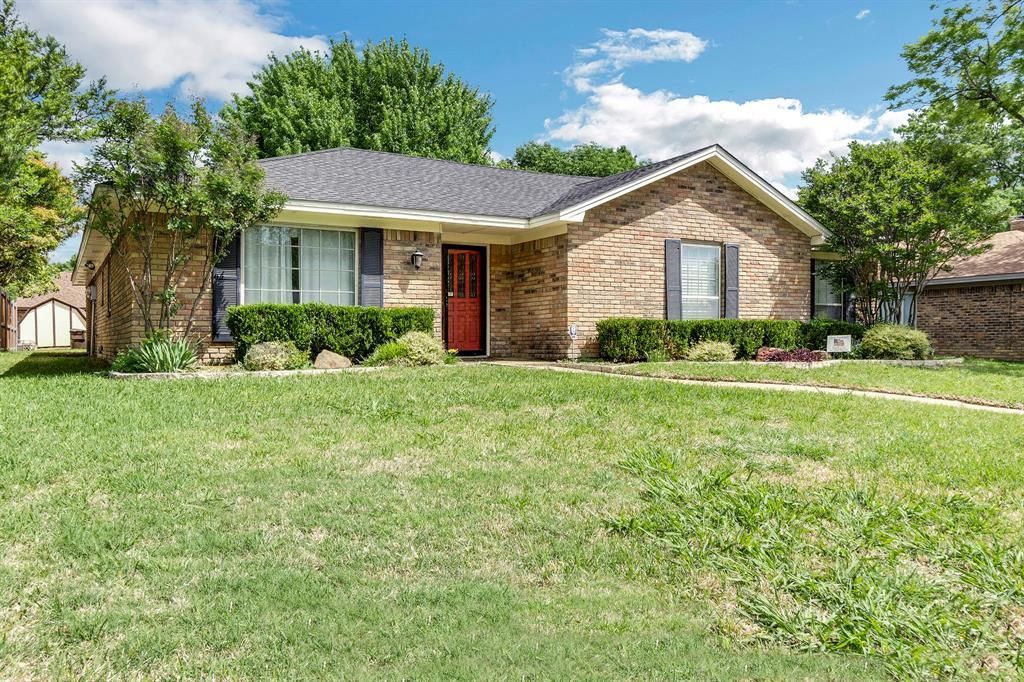
BEDS3
BATHS2 full
SQUARE FEET1,799
MLS#21367132
STATUSPending
PROPERTY TYPERental - Single Family
SUBDIVISIONParker Road Estates West 2-E
SCHOOLPlano ISD
Property Description
Pristine 3-2-2 home in the heart of Plano available now for move-in. Warm neutral interior paint colors, engineered wood flooring, & ceramic tile throughout (no carpet). Recently replaced granite counter tops in Kitchen and both Bathrooms. Spacious living room with cozy fireplace, vaulted ceilings & built-ins. Large formal dining room could be use as flex space or office. Sizeable primary Bedroom features an ensuite, walk -in closet, remodeled shower and dual sinks. Generous secondary bedrooms have ample closet space. Great outdoor space with fenced-in backyard and patio for relaxation and entertaining. Attached Rear entry 2 car garage with alley and inside access. Desirable location within walking distance to top rated Hughston Elementary School, Horseshoe Park with quick access to shopping, dining, & major freeways. Washer and Dryer included with the lease rate. Pets will be considered on a case by case basis.
Property Features
Property Type: Rental - Single Family
Cooling: Ceiling Fan(s), Central Air, Electric
Fireplaces: 1
Garage: 2 car attached
Heating: Central
Home Style: Traditional
Lot Size: 0.19 Acres
Roof Type: Composition
Stories: 1.0
Year Built: 1975
Amenities
Cable TV Available
Decorative Lighting
Granite Counters
High Speed Internet Available
Vaulted Ceiling(s)
Rain Gutters
Private Yard
Feature Descriptions
Appliances: Dishwasher, Disposal, Dryer, Electric Cooktop, Electric Oven, Microwave, Washer
Days on Site: 46
Exterior: Brick
Fencing: Back Yard, Fenced, Wood
Fireplace: Brick, Family Room, Gas Starter
Flooring: Ceramic Tile, Engineered Wood
Lot: Few Trees, Interior Lot, Landscaped, Lrg. Backyard Grass, Subdivision
Parcel#: R056103000501
Parking: Alley Access, Garage, Garage Faces Rear, Garage Single Door
Parking Notes: Alley Access, Garage, Garage Faces Rear, Garage Singl
Pets Allowed: Breed Restrictions, Dogs OK, Number Limit, Size Limit
Utilities: Alley, Cable Available, City Sewer, City Water, Individual Gas Meter, Individual Water Meter
Room Sizes
Living Room: 20.00 x 16.00 Level - 1
Dining Room: 14.00 x 11.00 Level - 1
Kitchen: 16.00 x 11.00 Level - 1
Breakfast Room: 10.00 x 9.00 Level - 1
Bedroom-Primary: 15.00 x 14.00 Level - 1
Bedroom: 12.00 x 11.00 Level - 2
Bedroom: 15.00 x 14.00 Level - 1
Utility Room: 9.00 x 6.00 Level - 1
Local Schools
Elementary School: Hughston
School District: Plano ISD
Listed By / Shown By
Listed By
Agency Name: Spirit Real Estate
Agency Contact: 214-396-3888
Agent Name: Maria Zamora

Shown By
Agent Name: Tom Hooker
Agent Phone: (254) 723-7237
Agency Title: Kelly, Realtors

2207 Glen Forest Lane | MLS# 21367132
This property located at 2207 Glen Forest Lane, Plano, TX 75023 is currently listed for rent with an asking price of $2,600 / Monthly. Glen Forest Lane is located within the Plano ISD school district. Search Plano real estate on tomhooker.kellyrealtors.com today.