
BEDS3
BATHS2 full
SQUARE FEET1,994
MLS#21395343
STATUSActive
PROPERTY TYPEResidential - Single Family
SUBDIVISIONWestpark Add
SCHOOLFort Worth ISD
Property Description
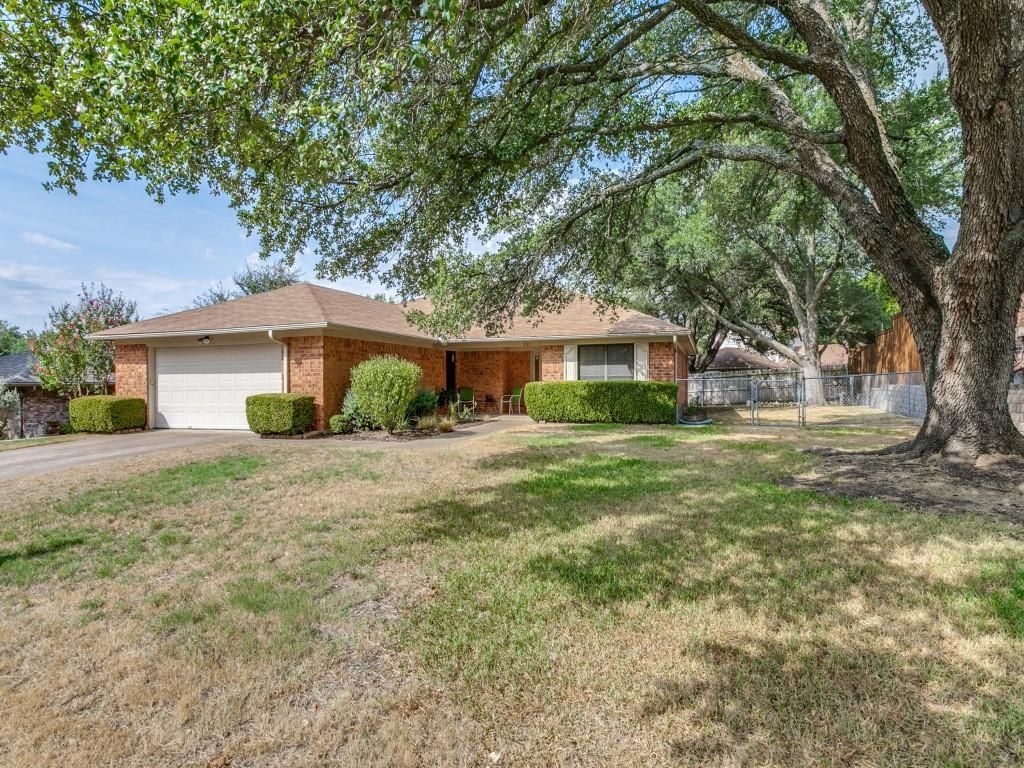
Welcome home to this inviting 3-bedroom, 2-bath home featuring an open and comfortable layout with vaulted ceilings and beautiful wood floors. A charming bay window brings in plenty of natural light and adds character to the living space. The split-bedroom floor plan offers privacy, with a spacious primary suite featuring a relaxing garden tub and separate shower. The home also includes a convenient dry bar, perfect for entertaining guests or creating a cozy beverage station. Step outside to enjoy the large deck and backyard, where a new retaining wall adds both function and appeal to the outdoor space. With its desirable layout, warm finishes, and inviting indoor and outdoor living areas, this home is ready to welcome its next owners. Resent updates include. HVAC, Retaining wall, Electric panel, garage door opener and Carpet.
Property Features
Property Type: Residential - Single Family
Cooling: Central Air
Fireplaces: 1
Garage: 2 car attached
Heating: Central
Home Style: Traditional
Lot Size: 0.21 Acres
Roof Type: Composition
Year Built: 1978
Amenities
Decorative Lighting
Dry Bar
Eat-in Kitchen
High Speed Internet Available
Pantry
Walk-In Closet(s)
Feature Descriptions
Appliances: Dishwasher, Disposal, Electric Cooktop, Electric Oven
Community Features: Sidewalks
Fencing: Chain Link
Fireplace: Brick
Flooring: Carpet, Tile, Wood
Laundry: Electric Dryer Hookup, Washer Hookup
Lot: Interior Lot, Landscaped
Lot Dimensions: 79 x 108
Parcel#: 03474984
Parking: Garage, Garage Door Opener
Parking Notes: Garage, Garage Door Opener
Patio/Porch: Deck
Utilities: City Sewer, City Water, Curbs
Window: Skylights(s)
Room Sizes
Living Room: 30.00 x 14.00 Level - 1
Dining Room: 15.00 x 10.00 Level - 1
Den: 13.00 x 9.00 Level - 1
Bedroom: 12.00 x 11.00 Level - 1
Kitchen: 14.00 x 9.00 Level - 1
Bedroom: 17.00 x 12.00 Level - 1
Bedroom-Primary: 12.00 x 11.00 Level - 1
Local Schools
Elementary School: Westpark
School District: Fort Worth ISD
Listed By / Shown By
Listed By
Agency Name: Real Estate By Pat Gray
Agency Contact: 817-249-5483
Agent Name: Marty Gray

Shown By
Agent Name: Tom Hooker
Agent Phone: (254) 723-7237
Agency Title: Kelly, Realtors

Estimate Your Payment
Estimated Payment
$ 818.10 per month $723.31 Principal & Interest $0.00 Property Tax (data not provided by mls) $94.79 Homeowner's Insurance
221 Meadowhill Drive | MLS# 21395343
This single family home located at 221 Meadowhill Drive, Benbrook, TX 76126 is currently listed for sale with an asking price of $325,000. This property was built in 1978 and has 3 bedrooms and 2 full baths with 1994 sq. ft. Meadowhill Drive is located in the Westpark Add subdivision within the Fort Worth ISD school district. Search Westpark Add real estate on tomhooker.kellyrealtors.com today.