
BEDS4
BATHS3 full 1 partial
SQUARE FEET3,569
MLS#21397881
STATUSActive
PROPERTY TYPEResidential - Single Family
SUBDIVISIONHackberry Crk Vlg Ph 11
SCHOOLCarrollton-Farmers Branch ISD
Property Description
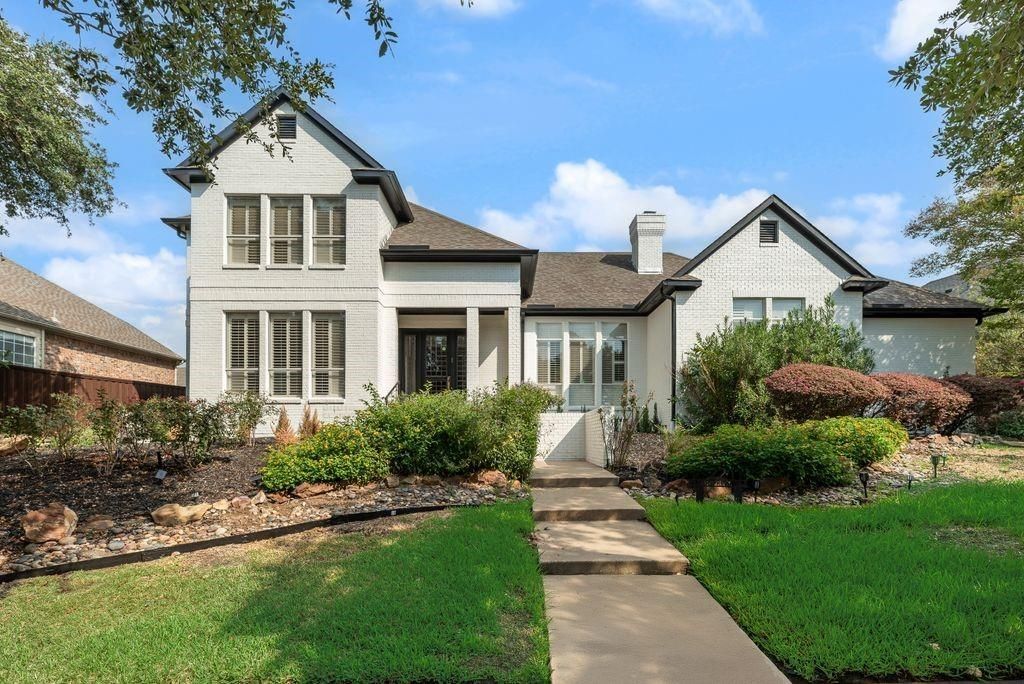
Located in a Guard-Gated Golf course community is this well maintained traditional home on a oversized lot. Featuring 4 spacious bedrooms, 3.5 bathrooms and a flexible floor plan. The main floor includes a primary suite with a soaking tub, walk-in shower, dual vanities and walk-in closet. The level one secondary bedroom has a private en-suite bath. Plantation shutters throughout the home add privacy and energy efficiency. The kitchen features a large center island GE Cafe Appliances, custom cabinetry, a butler’s pantry and an eat-in dining area. The upstairs bedrooms has newly installed wood floors. Spacious 3-car garage, an oversized backyard with a covered patio and all-weather deck also plenty of space for a future pool. Newly installed french drains completely around property. Hackberry Creek offers 24-7 guard-gated security and access to the private golf course and Country Club with a membership.
Property Features
Property Type: Residential - Single Family
Cooling: Ceiling Fan(s), Central Air, Electric, Zoned
Fireplaces: 2
Garage: 3 car attached
Heating: Central, Fireplace(s), Natural Gas, Zoned
Home Style: Traditional
Lot Size: 0.29 Acres
Roof Type: Composition
Year Built: 1988
Amenities
Kitchen Island
Open Floorplan
Pantry
Walk-In Closet(s)
Rain Gutters
Feature Descriptions
Appliances: Dishwasher, Disposal, Electric Cooktop, Electric Oven, Gas Water Heater
Community Features: Community Pool, Gated, Golf, Greenbelt, Guarded Entrance, Park, Perimeter Fencing, Playground, Sidewalks
Days on Site: 1
Exclusions: Washer, Dryer and Refrigerator
Fencing: Back Yard, Fenced, Wood
Fireplace: Brick, Gas Logs, Gas Starter, Wood Burning
Flooring: Ceramic Tile, Hardwood
HOA Fee: 2602/ Annually
Lot: Few Trees, Interior Lot, Lrg. Backyard Grass, Sprinkler System, Subdivision
Parcel#: 321607100F0140000
Parking: Alley Access, Garage, Garage Door Opener, Garage Faces Rear
Parking Notes: Alley Access, Garage, Garage Door Opener, Garage Face
Patio/Porch: Covered
Swimming Pool: Yes
Utilities: Alley, City Sewer, City Water, Individual Gas Meter, Sidewalk, Underground Utilities
Window: Shutters
Room Sizes
Bedroom-Primary: 19.00 x 14.00 Level - 1
Bath-Primary: 10.00 x 15.00 Level - 1
Living Room: 18.00 x 18.00 Level - 1
Family Room: 17.00 x 14.00 Level - 1
Bedroom: 13.00 x 12.00 Level - 1
Kitchen: 16.00 x 11.00 Level - 1
Dining Room: 14.00 x 14.00 Level - 1
Breakfast Room: 10.00 x 12.00 Level - 1
Bedroom: 14.00 x 12.00 Level - 2
Bedroom: 16.00 x 12.00 Level - 2
Utility Room: 9.00 x 6.00 Level - 1
Local Schools
Elementary School: Lascolinas
School District: Carrollton-Farmers Branch ISD
Listed By / Shown By
Listed By
Agency Name: Berkshire HathawayHS PenFed TX
Agency Contact: 214-336-1230
Agent Name: Patsy Smith

Shown By
Agent Name: Tom Hooker
Agent Phone: (254) 723-7237
Agency Title: Kelly, Realtors

Estimate Your Payment
Estimated Payment
$ 2,227.75 per month $1,969.63 Principal & Interest $0.00 Property Tax (data not provided by mls) $258.13 Homeowner's Insurance
2217 Clearspring Drive S | MLS# 21397881
This single family home located at 2217 Clearspring Drive S, Irving, TX 75063 is currently listed for sale with an asking price of $885,000. This property was built in 1988 and has 4 bedrooms and 3 full and 1 partial baths with 3569 sq. ft. Clearspring Drive S is located in the Hackberry Crk Vlg Ph 11 subdivision within the Carrollton-Farmers Branch ISD school district. Search Hackberry Crk Vlg Ph 11 real estate on tomhooker.kellyrealtors.com today.