
BEDS2
BATHS2 full
SQUARE FEET1,010
MLS#21398249
STATUSActive
PROPERTY TYPEResidential - Single Family
SUBDIVISIONGainesville Add
SCHOOLGainesville ISD
Property Description
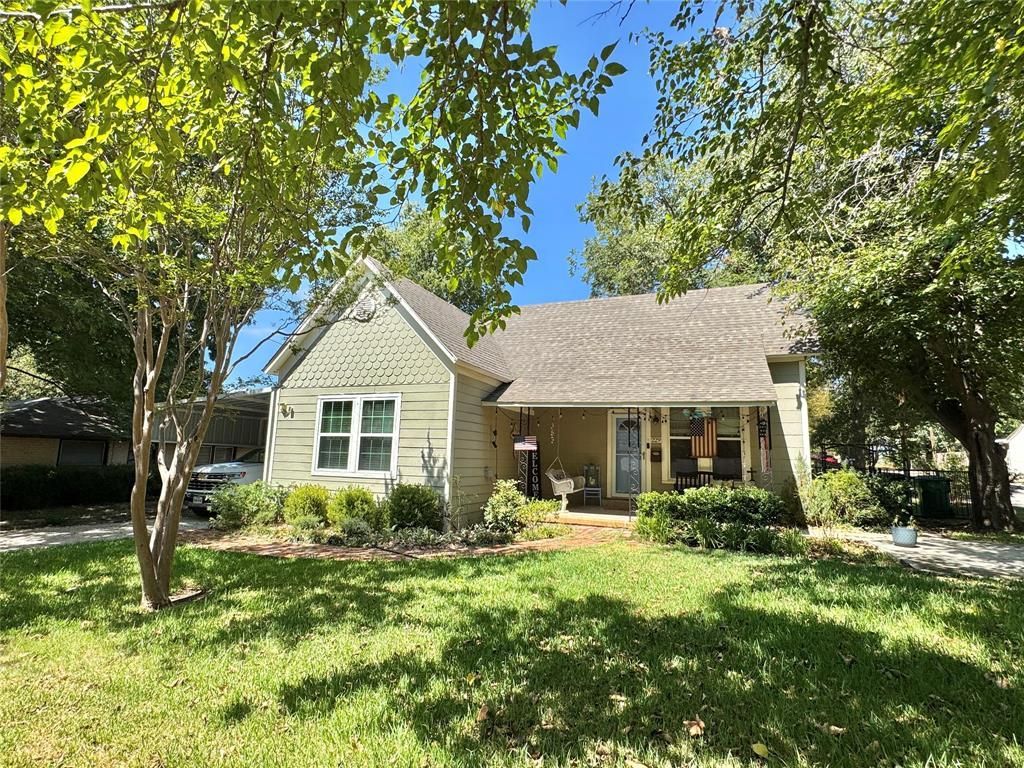
Absolutely adorable 2-bedroom, 2-bath home nestled on a beautifully landscaped corner lot in Historic Gainesville, just a short walk from downtown dining, shopping, and entertainment! This charming home offers a flexible floor plan filled with warmth and character. The inviting living area features beautiful hardwood flooring, and spacious kitchen with abundant cabinetry, granite countertops, stainless steel appliances, and an adjoining dining area. Atrium doors open to a covered back deck, creating the perfect spot for morning coffee, outdoor dining, or relaxing while overlooking the gorgeous backyard. The primary suite features generous closet space and a private bath, while the guest bedroom and second full bath are conveniently located just off the living area. Outside, the curb appeal is simply delightful! A covered front porch overlooks the beautifully landscaped corner lot, while the backyard is surrounded by lush, established landscaping that creates a peaceful and private retreat. A large storage building remains with the property, and additional features include covered parking and a tankless water heater. Charming, comfortable, and wonderfully located...there is so much to love about this special home in the heart of Gainesville!
Property Features
Property Type: Residential - Single Family
Cooling: Ceiling Fan(s), Central Air, Electric
Heating: Central, Electric
Home Style: Traditional
Lot Size: 0.18 Acres
Roof Type: Composition
Year Built: 1940
Amenities
Cable TV Available
Decorative Lighting
Eat-in Kitchen
Granite Counters
High Speed Internet Available
Kitchen Island
Paneling
Covered Deck
Covered Patio/Porch
Rain Gutters
Private Entrance
Private Yard
Storage
Feature Descriptions
Appliances: Dishwasher, Electric Range, Electric Water Heater, Microwave, Vented Exhaust Fan
Days on Site: 2
Exterior: Siding
Fencing: Back Yard, Fenced, Perimeter, Privacy, Wrought Iron
Flooring: Carpet, Ceramic Tile, Engineered Wood, Hardwood
Laundry: Electric Dryer Hookup, Dryer Hookup, Washer Hookup, On Site
Parcel#: 10909
Parking: Carport, Covered, Detached Carport, Driveway, No Garage, On Site, Oversized, Private
Parking Notes: Carport, Covered, Detached Carport, Driveway, No Garag
Patio/Porch: Awning(s), Covered, Deck, Front Porch
Utilities: All Weather Road, Cable Available, City Sewer, City Water, Concrete, Curbs, Electricity Available, Electricity Connected, Individual Gas Meter, Individual Water Meter, Phone Available, Underground Utilities
Window: Window Coverings
Room Sizes
Bedroom: 1.00 x 1.00 Level - 1
Kitchen: 1.00 x 1.00 Level - 1
Breakfast Room: 1.00 x 1.00 Level - 1
Bedroom-Primary: 1.00 x 1.00 Level - 1
Utility Room: 1.00 x 1.00 Level - 1
Living Room: 1.00 x 1.00 Level - 1
Local Schools
Elementary School: Chalmers
School District: Gainesville ISD
Listed By / Shown By
Listed By
Agency Name: TIERRA REAL ESTATE
Agency Contact: 940-736-0548
Agent Name: MISTY SCHMITZ

Shown By
Agent Name: Tom Hooker
Agent Phone: (254) 723-7237
Agency Title: Kelly, Realtors

Estimate Your Payment
Estimated Payment
$ 650.70 per month $575.31 Principal & Interest $0.00 Property Tax (data not provided by mls) $75.40 Homeowner's Insurance
229 E Tennie Street | MLS# 21398249
This single family home located at 229 E Tennie Street, Gainesville, TX 76240 is currently listed for sale with an asking price of $258,500. This property was built in 1940 and has 2 bedrooms and 2 full baths with 1010 sq. ft. E Tennie Street is located in the Gainesville Add subdivision within the Gainesville ISD school district. Search Gainesville Add real estate on tomhooker.kellyrealtors.com today.