
BEDS8
BATHS6 full 4 partial
SQUARE FEET7,100
MLS#21258876
STATUSActive
PROPERTY TYPEResidential - Single Family
SUBDIVISIONClifton Place 02
SCHOOLDallas ISD
Property Description
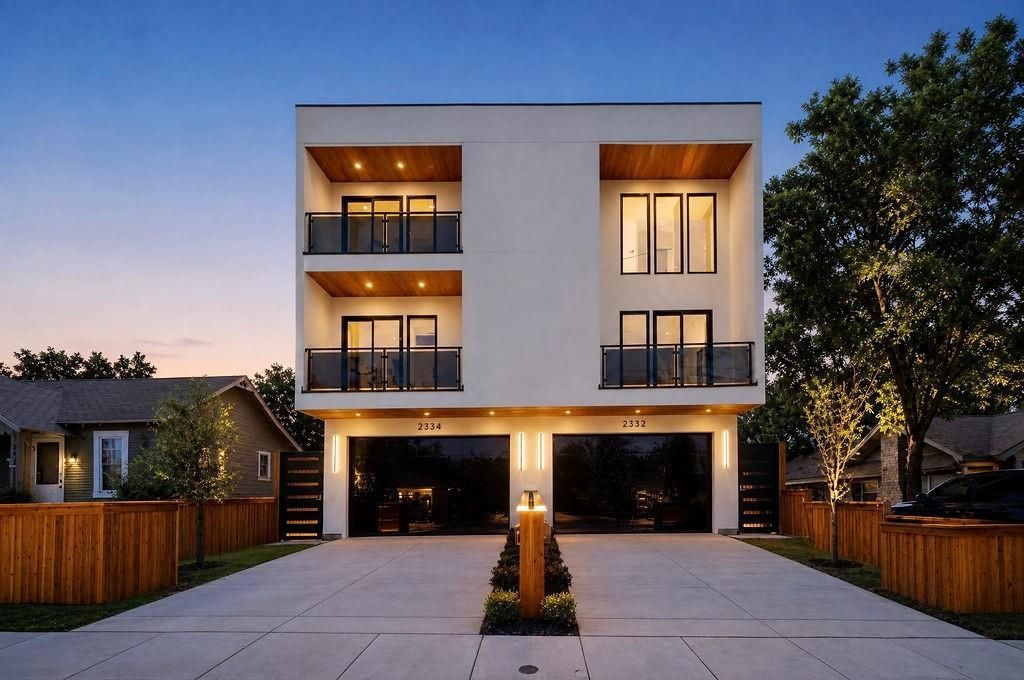
Exceptional modern duplex offering a rare blend of luxury, space, and prime location in the heart of Oak Lawn. Each side spans approximately 3,550 sqft across three stories, thoughtfully designed with 4 bedrooms, 3 full bathrooms, and 2 half baths per unit. Both residences feature expansive open-concept living areas, two living spaces, and a dedicated game room or loft, providing flexibility for entertaining or everyday living. The third-floor rooftop patios deliver stunning downtown views, creating a true indoor-outdoor lifestyle experience. Additional highlights include private fenced yards for each unit, outdoor kitchens, and attached 2-car garages, offering both privacy and functionality rarely found in duplex living. Ideally situated just minutes from American Airlines Center, Katy Trail, and Reverchon Park, this property provides unmatched access to dining, entertainment, and outdoor amenities. Whether you’re looking to expand your investment portfolio or occupy one side while generating income from the other, this duplex presents a unique opportunity in one of Dallas’ most sought-after locations.**Home furniture and exterior fridge is virtually staged**
Property Features
Property Type: Residential - Single Family
Cooling: Ceiling Fan(s), Central Air, Electric
Fireplaces: 4
Garage: 4 car attached
Heating: Central, Electric
Home Style: Contemporary/Modern
Lot Size: 0.17 Acres
Roof Type: Shingle
Year Built: 2026
Amenities
Decorative Lighting
Eat-in Kitchen
Granite Counters
High Speed Internet Available
Kitchen Island
Loft
Open Floorplan
Pantry
Walk-In Closet(s)
Covered Patio/Porch
Gas Grill
Rain Gutters
Lighting
Outdoor Kitchen
Private Yard
Feature Descriptions
Appliances: Built-in Gas Range, Dishwasher, Microwave, Plumbed For Gas in Kitchen, Refrigerator, Tankless Water Heater
Days on Site: 79
Exterior: Stucco, Wood
Fencing: Back Yard, Wood
Fireplace: Electric
Flooring: Luxury Vinyl Plank, Tile
Lot: Few Trees, Landscaped, Sprinkler System
Parcel#: 00000209044000000
Parking: Driveway, Garage, Garage Door Opener, Garage Faces Front, Garage Single Door, Kitchen Level, Lighted, On Street
Parking Notes: Driveway, Garage, Garage Door Opener, Garage Faces Fr
Utilities: City Sewer, City Water, Concrete, Electricity Available, Electricity Connected, Individual Gas Meter, Individual Water Meter, Sidewalk
Room Sizes
Living Room: 18.00 x 20.00 Level - 1
Dining Room: 15.00 x 14.00 Level - 1
Kitchen: 16.00 x 9.00 Level - 1
Bedroom-Primary: 14.00 x 18.00 Level - 2
Laundry: 6.00 x 9.00 Level - 2
Loft: 18.00 x 11.00 Level - 2
Living Room: 17.00 x 14.00 Level - 3
Bedroom: 11.00 x 10.00 Level - 3
Bedroom: 10.00 x 11.00 Level - 3
Bedroom: 14.00 x 13.00 Level - 3
Local Schools
Elementary School: Esperanza Medrano
School District: Dallas ISD
Listed By / Shown By
Listed By
Agency Name: Christie's Lone Star
Agent Name: Fabiola Garcia

Shown By
Agent Name: Tom Hooker
Agent Phone: (254) 723-7237
Agency Title: Kelly, Realtors

Estimate Your Payment
Estimated Payment
$ 4,525.99 per month $4,001.57 Principal & Interest $0.00 Property Tax (data not provided by mls) $524.42 Homeowner's Insurance
2334 Wycliff Avenue | MLS# 21258876
This single family home located at 2334 Wycliff Avenue, Dallas, TX 75219 is currently listed for sale with an asking price of $1,798,000. This property was built in 2026 and has 8 bedrooms and 6 full and 4 partial baths with 7100 sq. ft. Wycliff Avenue is located in the Clifton Place 02 subdivision within the Dallas ISD school district. Search Clifton Place 02 real estate on tomhooker.kellyrealtors.com today.