
BEDS4
BATHS3 full 1 partial
SQUARE FEET2,932
MLS#21381864
STATUSActive
PROPERTY TYPEResidential - Single Family
SUBDIVISIONPrairie Creek Meadows Add
SCHOOLPlano ISD
Property Description
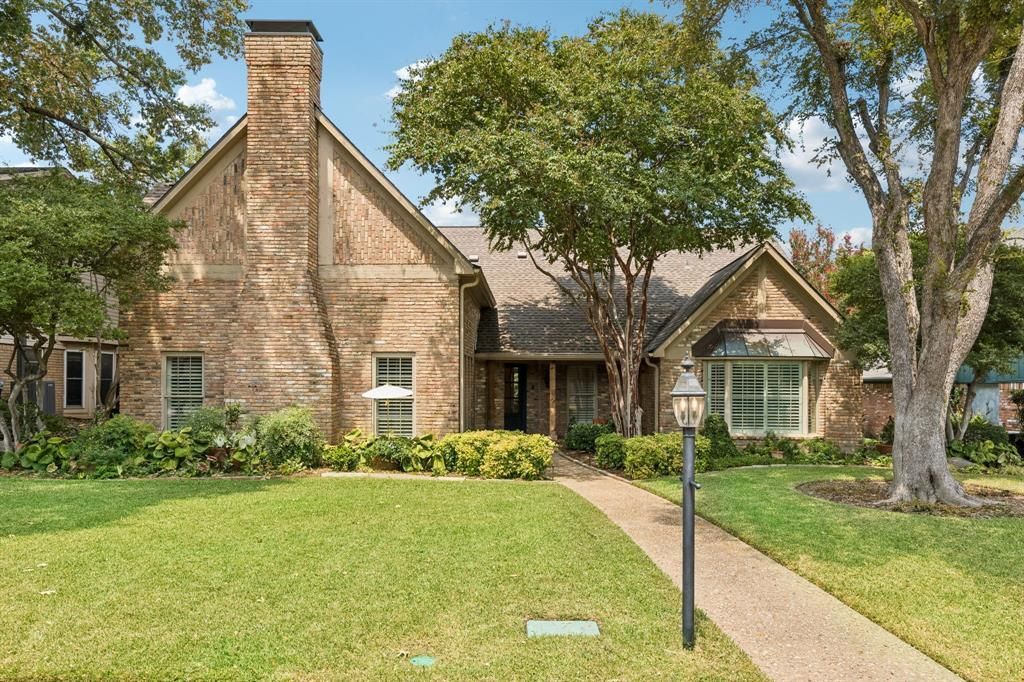
Tucked into coveted Prairie Creek, 234 Shady Hill feels magical from the moment you arrive - completely renovated,effortlessly sophisticated and truly special. Dreamy landscaping sets the tone for the warmth and beauty found throughout.Designed for everyday living and memorable gatherings, the spacious floor plan offers two living areas, two dining areas,beautiful hardwoods, intentional built-ins throughout and a serene downstairs primary suite with an updated bath. Renovatedfrom top to bottom, the stunning kitchen is filled with natural light and opened just enough to the breakfast and family rooms,creating a sense of connection while preserving each space’s charm. The perfectly appointed mudroom and utility room mayactually make you want to do laundry. The family room boasts vaulted ceilings and overlooks a sparkling pool, patio and lushlandscaping. Upstairs offers three bedrooms and two full baths. With designer wallpaper and moulding, a wet bar, wine fridge,tankless water heater and hail-resistant roof, this is a home you cannot help but love.
Property Features
Property Type: Residential - Single Family
Cooling: Ceiling Fan(s), Central Air, Electric
Fireplaces: 1
Garage: 2 car attached
Heating: Electric, Fireplace(s)
Home Style: Traditional
Lot Size: 0.20 Acres
Roof Type: Composition
Year Built: 1978
Amenities
Cable TV Available
Chandelier
Decorative Lighting
High Speed Internet Available
Paneling
Pantry
Wainscoting
Walk-In Closet(s)
Wet Bar
Covered Patio/Porch
Rain Gutters
Lighting
Private Entrance
Private Yard
Feature Descriptions
Appliances: Built-in Refrigerator, Dishwasher, Disposal, Electric Oven, Gas Cooktop, Plumbed For Gas in Kitchen
Days on Site: 2
Exclusions: WiFi extenders
All potted plants
Topiary pots with plants
Metal garden trellises
Exterior: Brick
Fencing: Back Yard, Full, Wood
Fireplace: Brick, Gas, Gas Logs, Gas Starter, Living Room, Raised Hearth
Flooring: Carpet, Marble, Tile, Wood
Laundry: Electric Dryer Hookup, Utility Room, Full Size W/D Area, Washer Hookup
Lot: Few Trees, Interior Lot, Landscaped, No Backyard Grass, Sprinkler System
Parcel#: R039900401401
Parking: Alley Access, Concrete, Driveway, Epoxy Flooring, Garage, Garage Door Opener, Lighted
Parking Notes: Alley Access, Concrete, Driveway, Epoxy Flooring, Gara
Pool: In Ground, Outdoor Pool, Private
Swimming Pool: Yes
Utilities: Alley, Cable Available, City Sewer, City Water, Concrete, Curbs, Electricity Available, Electricity Connected, Individual Water Meter, Sidewalk
Window: Window Coverings
Local Schools
Elementary School: Aldridge
School District: Plano ISD
Listed By / Shown By
Listed By
Agency Name: Dave Perry Miller Real Estate
Agency Contact: 214-572-1400
Agent Name: Amy Timmerman

Shown By
Agent Name: Tom Hooker
Agent Phone: (254) 723-7237
Agency Title: Kelly, Realtors

Estimate Your Payment
Estimated Payment
$ 2,429.13 per month $2,147.67 Principal & Interest $0.00 Property Tax (data not provided by mls) $281.46 Homeowner's Insurance
234 Shady Hill Drive | MLS# 21381864
This single family home located at 234 Shady Hill Drive, Richardson, TX 75080 is currently listed for sale with an asking price of $965,000. This property was built in 1978 and has 4 bedrooms and 3 full and 1 partial baths with 2932 sq. ft. Shady Hill Drive is located in the Prairie Creek Meadows Add subdivision within the Plano ISD school district. Search Prairie Creek Meadows Add real estate on tomhooker.kellyrealtors.com today.