
BEDS4
BATHS3 full
SQUARE FEET2,420
MLS#21337368
STATUSActive
PROPERTY TYPEResidential - Single Family
SUBDIVISIONRidgeview Ranch Estates Ph I
SCHOOLFrisco ISD
Property Description
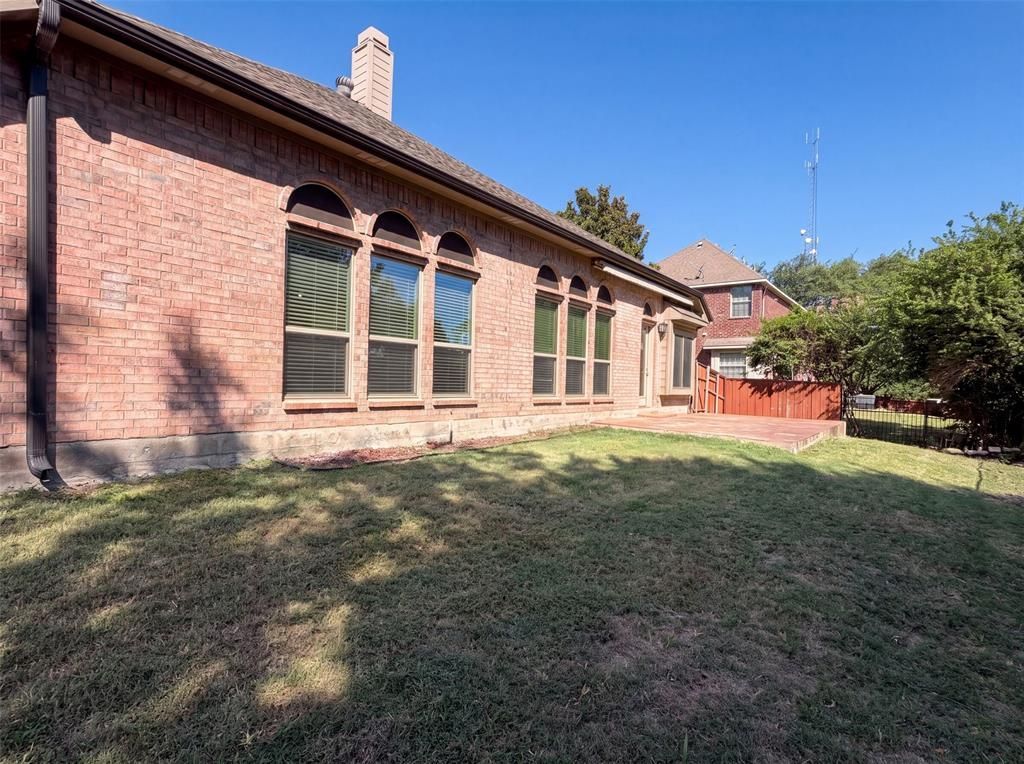
2404 Royal Birkdale Dr is a 1-story Plano home built in 1999. The kitchen features white cabinetry, a central island with a contrasting base and quartz-style countertop, stainless steel appliances, and a subway tile backsplash for everyday cooking and prep. The living area includes a fireplace that anchors the room, with tile flooring carrying throughout for an open feel. The primary bedroom includes a tray ceiling and arched windows for natural light, and the primary bathroom includes a freestanding soaking tub and a separate glass-enclosed shower, while a second full bathroom provides double sinks and a tub and shower combination. Outside, a fully fenced backyard and a patio create defined outdoor space. A 2-car attached garage completes this well-appointed residence. This home has been virtually staged to illustrate its potential.. Home comes with a 100-Day Home Warranty and a 7-Day Home Test Drive to move in 7 days early for free
Property Features
Property Type: Residential - Single Family
Cooling: Ceiling Fan(s), Central Air, Electric
Fireplaces: 1
Garage: 2 car attached
Heating: Central
Lot Size: 0.20 Acres
Year Built: 1999
Amenities
Granite Counters
Feature Descriptions
Appliances: Dishwasher
Community Features: Club House, Golf, Jogging Path/Bike Path
Days on Site: 3
Exclusions: Security system does not convey. Kwikset lock replaced at close.
Exterior: Brick, Wood
Fencing: Back Yard, Wood, Wrought Iron
Fireplace: Gas, Living Room
Flooring: Carpet, Ceramic Tile
HOA Fee: 254/ Semi-Annual
Parcel#: R344100A08201
Parking: Driveway, Garage
Parking Notes: Driveway, Garage
Patio/Porch: Front Porch
Utilities: City Water
Local Schools
Elementary School: Anderson
School District: Frisco ISD
Listed By / Shown By
Listed By
Agency Name: Opendoor Brokerage, LLC
Agency Contact: 480-462-5392
Agent Name: Amber Broadway

Shown By
Agent Name: Tom Hooker
Agent Phone: (254) 723-7237
Agency Title: Kelly, Realtors

Estimate Your Payment
Estimated Payment
$ 1,510.34 per month $1,335.34 Principal & Interest $0.00 Property Tax (data not provided by mls) $175.00 Homeowner's Insurance
2404 Royal Birkdale Drive | MLS# 21337368
This single family home located at 2404 Royal Birkdale Drive, Plano, TX 75025 is currently listed for sale with an asking price of $600,000. This property was built in 1999 and has 4 bedrooms and 3 full baths with 2420 sq. ft. Royal Birkdale Drive is located in the Ridgeview Ranch Estates Ph I subdivision within the Frisco ISD school district. Search Ridgeview Ranch Estates Ph I real estate on tomhooker.kellyrealtors.com today.