
BEDS3
BATHS2 full 1 partial
SQUARE FEET2,676
MLS#21254322
STATUSActive
PROPERTY TYPEResidential - Single Family
SCHOOLPeaster ISD
Property Description
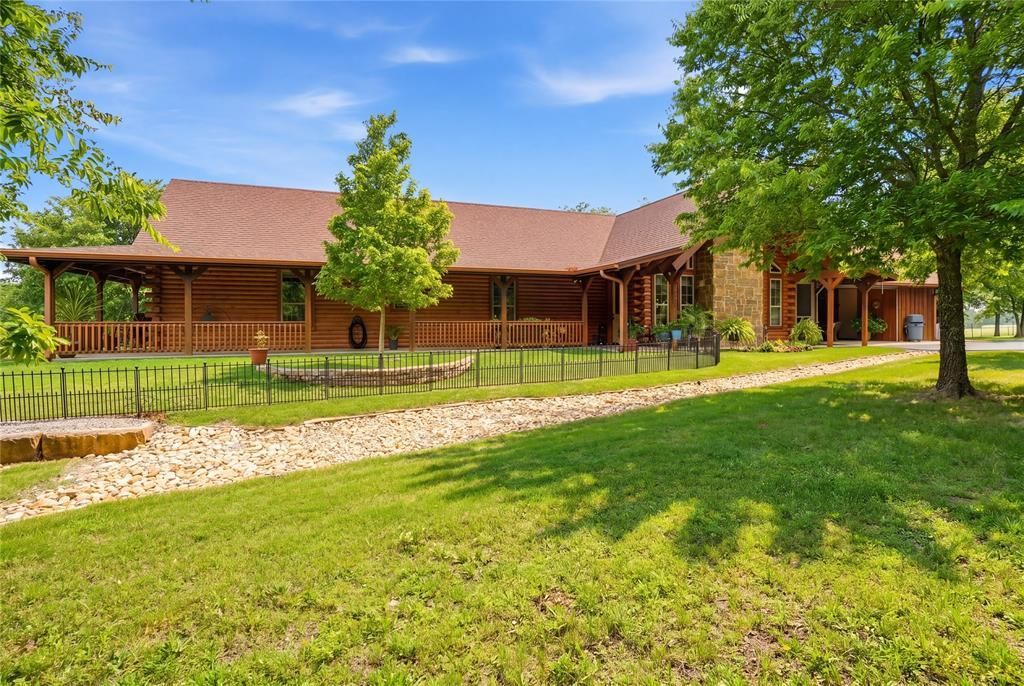
Colorado called... but you don't have to leave Texas! Hidden beneath a canopy of towering oak trees, this extraordinary custom Satterwhite Log Home feels more like a luxury mountain retreat than something you'd expect just minutes from Weatherford. As you enter the gated drive, the outside world disappears, replaced by complete privacy, rolling coastal pastures, and timeless craftsmanship.Immaculately maintained, the 2,600 sqft home offers soaring ceilings, rich wood interiors, a stunning stone fireplace, oversized windows, 3 bedrooms, 2.5 baths, and nearly 2,000 square feet of covered wraparound porch designed for year round outdoor living. A screened sitting room with automatic shades and a gazebo overlooking the pool create the perfect setting to relax while taking in the beauty of the acreage.Equestrian enthusiasts will appreciate the cross fenced coastal Bermuda pastures, pipe fencing, two stall horse barn with oversized tack room, multiple runs and lean-to, plus a 50x80 shop complete with office, bathroom, storage and workspace. Additional improvements include a climate controlled greenhouse, RV barn with electric, water and septic, 12x25 garage, private fishing pond, and two water wells servicing the home, irrigation, barn and duplex.Adding exceptional value is the separate brick duplex, thoughtfully positioned with its own entrance, parking, yard and dedicated well. Currently income-producing, it's ideal for rental income, guests, employees or multigenerational living without compromising the privacy of the main residence.Luxury, income potential, horse facilities and unmatched privacy rarely come together this seamlessly. All tucked away on 12.8 pristine acres, yet only 10 minutes to Weatherford and 40 minutes to Downtown Fort Worth. Once you arrive, you'll understand why this property is far more than a home—it's a lifestyle.
Property Features
Property Type: Residential - Single Family
Cooling: Ceiling Fan(s), Central Air, Heat Pump, Roof Turbine(
Fireplaces: 1
Garage: 4
Heating: Central, Electric, Fireplace(s)
Home Style: Craftsman, Ranch, Traditional
Lot Size: 12.83 Acres
Roof Type: Composition
Year Built: 2019
Amenities
Built-in Features
Cathedral Ceiling(s)
Decorative Lighting
Eat-in Kitchen
Granite Counters
High Speed Internet Available
Natural Woodwork
Open Floorplan
Pantry
Sound System Wiring
Walk-In Closet(s)
Wet Bar
Awning(s)
Covered Patio/Porch
Rain Gutters
Private Entrance
RV Hookup
RV/Boat Parking
Stable/Barn
Storage
Other
Feature Descriptions
Accessibility: Accessible Bath - Full, Accessible Bath - Half+Hall, Accessible Bedroom, Accessible Doors
Appliances: Built-in Gas Range, Commercial Grade Range, Commercial Grade Vent, Dishwasher, Disposal, Electric Oven, Gas Cooktop, Microwave, Double Oven, Water Softener
Exclusions: Minerals and Royalties
Exterior: Brick, Log, Rock/Stone
Fencing: Barbed Wire, Fenced, Full, Pipe, Wrought Iron
Fireplace: Blower Fan, Glass Doors, Living Room, Wood Burning, Wood Burning Stove
Flooring: Ceramic Tile, Tile
Laundry: In Hall, Full Size W/D Area
Lot: Acreage, Agricultural, Cleared, Few Trees, Lrg. Backyard Grass, Oak, Pasture, Tank/ Pond, Varied
Other Equipment: Generator, List Available, Satellite Dish
Parcel#: R000049987
Parking: Additional Parking, Asphalt, Attached Carport, Boat, Carport, Circular Driveway, Covered, Detached Carport, Driveway, Electric Gate, Garage Door Opener, Garage Faces Front, Inside Entrance, On Site, Oversized, Paved, Private, RV Access/Parking, RV Garage, Side By Side, Stora
Parking Notes: Additional Parking, Asphalt, Attached Carport, Boat, C
Patio/Porch: Covered, Deck
Pool: Cabana, Diving Board, Gunite, In Ground, Pool Sweep, Pump
Swimming Pool: Yes
Topography: Varied
Utilities: Co-op Electric, Electricity Connected, Outside City Limits, Phone Available, Propane, Septic, Well
Room Sizes
Bedroom-Primary: 17.00 x 15.00 Level - 1
Bath-Primary: 17.00 x 10.00 Level - 1
Bedroom: 12.00 x 11.00 Level - 1
Bath-Full: 10.00 x 11.00 Level - 1
Bedroom: 11.00 x 12.00 Level - 1
Living Room: 21.00 x 20.00 Level - 1
Living Room: 24.00 x 21.00 Level - 1
Bonus Room: 29.00 x 9.00 Level - 2
Kitchen: 24.00 x 14.00 Level - 1
Utility Room: 10.00 x 7.00 Level - 1
Local Schools
Elementary School: Peaster
School District: Peaster ISD
Listed By / Shown By
Listed By
Agency Name: Trinity Country Real Estate
Agency Contact: (817) 594-8183
Agent Name: Matt Milligan

Shown By
Agent Name: Tom Hooker
Agent Phone: (254) 723-7237
Agency Title: Kelly, Realtors

Estimate Your Payment
Estimated Payment
$ 4,027.51 per month $3,560.85 Principal & Interest $0.00 Property Tax (data not provided by mls) $466.66 Homeowner's Insurance
2411 Sweet Springs Road | MLS# 21254322
This single family home located at 2411 Sweet Springs Road , Weatherford, TX 76088 is currently listed for sale with an asking price of $1,599,975. This property was built in 2019 and has 3 bedrooms and 2 full and 1 partial baths with 2676 sq. ft. Sweet Springs Road is located within the Peaster ISD school district. Search Weatherford real estate on tomhooker.kellyrealtors.com today.