
BEDS3
BATHS2 full
SQUARE FEET1,801
MLS#1995697
STATUSPending
PROPERTY TYPEResidential - Single Family
SUBDIVISIONRIDGEVIEW
SCHOOLNorth East ISD
Property Description
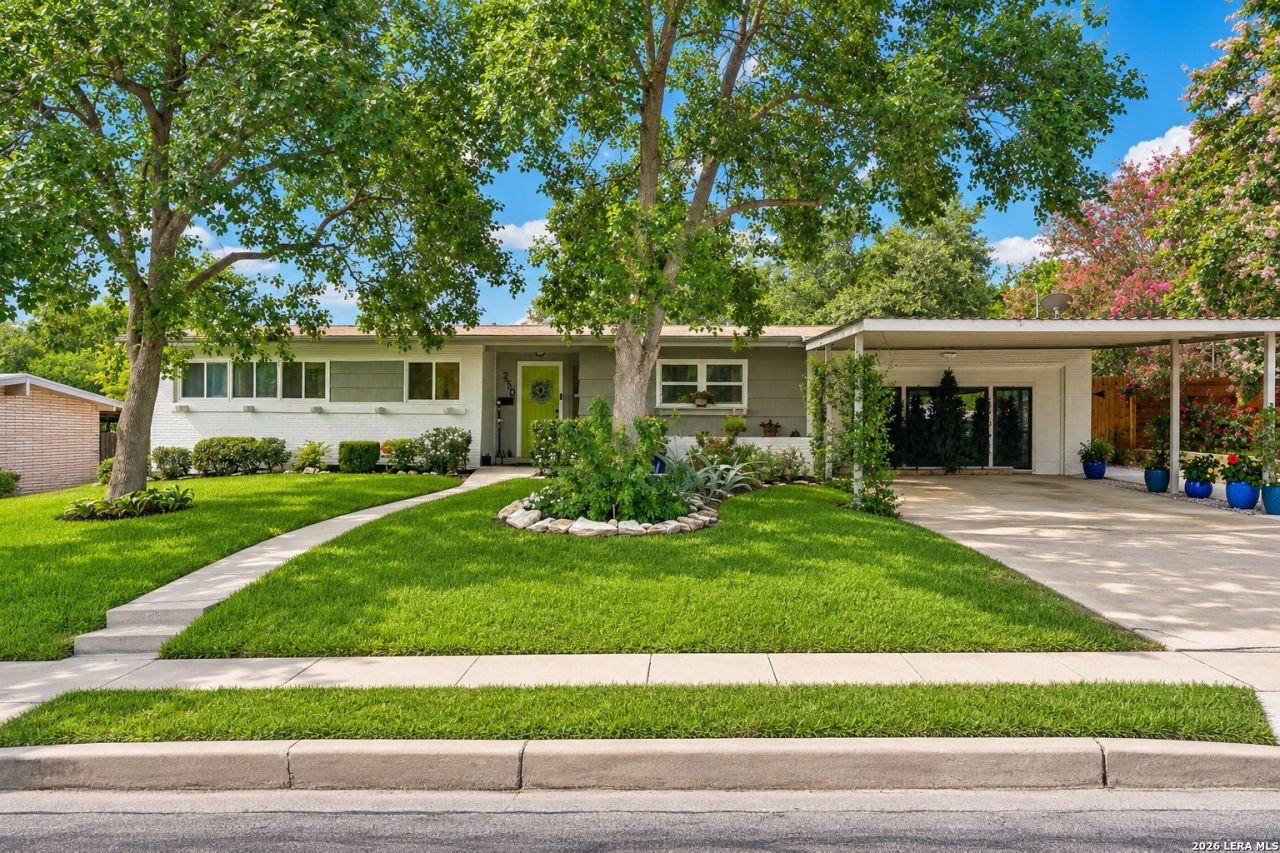
Dont miss this rare opportunity to own a beautifully updated mid-century home that perfectly blends timeless character with modern comfort in one of San Antonios most convenient locations. Impeccably maintained and thoughtfully remodeled in 2021, this beautiful home welcomes you with a lush, professionally landscaped front garden that creates exceptional curb appeal. Inside, the open-concept floor plan offers two spacious living areas, making it ideal for everyday living and entertaining. Rich solid wood and ceramic tile flooring flow throughout, while abundant natural light fills the home with warmth and comfort.The updated kitchen features granite countertops, modern cabinetry, and plenty of workspace for the home chef. Major improvements completed in 2021 include new windows throughout most of the home, a new HVAC system, updated electrical wiring -providing peace of mind for years to come. The recently remodeled secondary bathroom showcases a beautiful walk-in shower accented with elegant sea salt blue tile. Step outside to enjoy the large covered patio overlooking the spacious backyard, perfect for relaxing, entertaining, or gardening. A convenient attached workshop and separate storage shed offer plenty of room for hobbies and extra storage.Ideally located just minutes from the airport, North Star Mall, The Quarry, Alamo Heights, shopping, dining, and major commuter routes.
Property Features
Property Type: Residential - Single Family
Cooling: One Central
Fenced: Yes
Fuel Type: Natural Gas
Heating: Central
Home Style: One Story, Ranch
Lot Size: 0.27 Acres
Roof Type: Composition
Stories: 1.0
Taxes: $7,635
Year Built: 1955
Feature Descriptions
Builder Name: unknown
Currenty Leased: No
Days on Site: 28
Exterior: Patio Slab, Covered Patio, Privacy Fence, Storage Building/Shed, Mature Trees, Workshop
Exterior: Asbestos Shingle, Brick
Flooring: Ceramic Tile, Wood
Foundation: Slab
HOA Mandatory: No
Improvements: Street Paved, Curbs, Street Gutters, Sidewalks, City Street
Inclusions: Ceiling Fans, Washer Connection, Dryer Connection, Stove/Range, Dishwasher, Water Softener (owned), Smoke Alarm, Security System (Owned), Gas Water Heater, Solid Counter Tops, City Garbage service
Interior: Two Living Area, Liv/Din Combo, Eat-In Kitchen, Breakfast Bar, Shop, Utility Room Inside, Converted Garage, Open Floor Plan, Attic - Access only
Lot: 1/4 - 1/2 Acre, Sloping, Level
Neighborhood Amenities: None
Parking: Converted Garage
Pool/Spa: None
Security: yes
Tax By Multiple Counties: No
Type: Single Family Detached
Water/Sewer: Water System
Windows: Some Remain
Room Sizes
Bedroom 2: 13 X 10
Bedroom 3: 14 X 9
Kitchen: 15 X 9
Living Room: 14 X 12
Family Room: 21 X 18
Local Schools
High School: Lee
Middle School: Nimitz
Elementary School: Ridgeview
School District: North East ISD
Listed By / Shown By
Listed By
Agency Name: RE/MAX North-San Antonio
Agency Phone: (210) 695-4850
Shown By
Agent Name: Tom Hooker
Agent Phone: (254) 723-7237
Agency Title: Kelly, Realtors
Agency Email: info@kellyrealtors.com
Agency Text: (254) 717-6447

Estimate Your Payment
Estimated Payment
$ 1,542.20 per month $800.98 Principal & Interest $636.25 Property Tax $104.97 Homeowner's Insurance
250 Springwood Ln | MLS# 1995697
This single family home located at 250 Springwood Ln, San Antonio, TX 78216 is currently listed for sale with an asking price of $359,900. This property was built in 1955 and has 3 bedrooms and 2 full baths with 1801 sq. ft. Springwood Ln is located in the RIDGEVIEW subdivision within the North East ISD school district. Search RIDGEVIEW real estate on tomhooker.kellyrealtors.com today.