
BEDS4
BATHS3 full 1 partial
SQUARE FEET2,886
MLS#1947949
STATUSPrice Change
PROPERTY TYPEResidential - Single Family
SUBDIVISIONScenic Crest
SCHOOLNorthside
Property Description
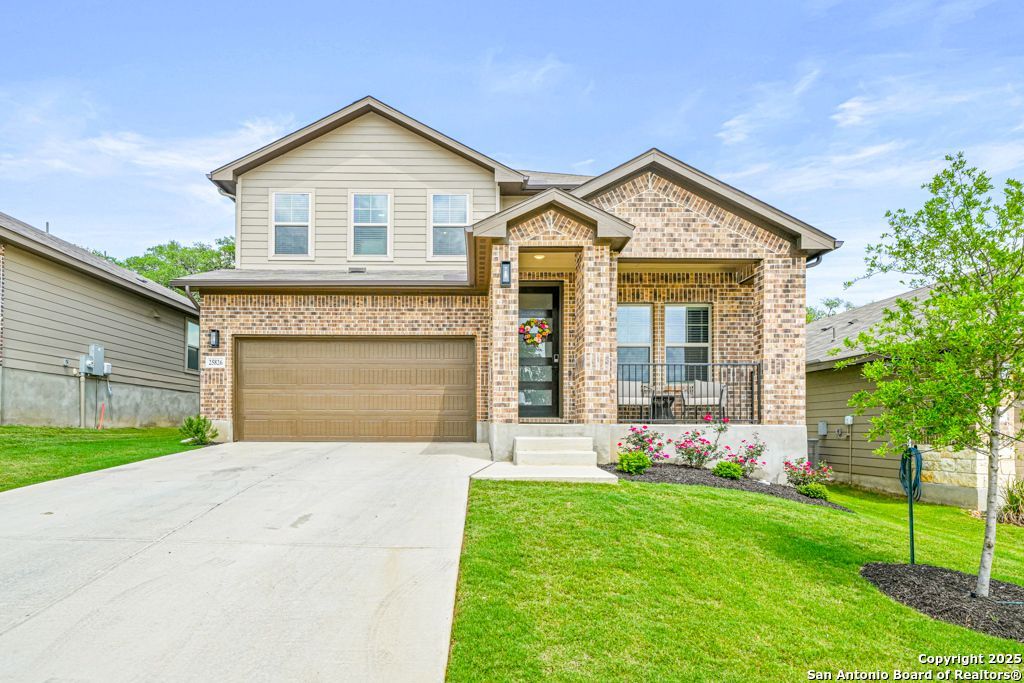
Welcome to a home that truly elevates everyday living. This exceptional 4-bedroom, 3.5-bath Meritage residence is only two years old and offers the perfect blend of modern design, thoughtful upgrades, and move-in-ready convenience. Unlike many newer construction homes, this property has been carefully enhanced well beyond builder-grade finishes, creating a refined living experience that feels custom throughout. Ideally located between San Antonios premier shopping, dining, and entertainment destinations at La Cantera and The Rim, with easy access to Boerne and major commuter routes, this home is especially appealing for professionals seeking connectivity, families prioritizing top-rated schools, and buyers looking to enjoy a balanced suburban lifestyle within the highly acclaimed Northside ISD. Designed with flexibility in mind, the spacious floorplan features a dedicated home office for remote work, an upstairs media room perfect for movie nights and game days, and a versatile flex space that can easily serve as a playroom, study area, fitness room, or additional lounge. The private first-floor primary suite provides a peaceful retreat with a spa-inspired bath, oversized walk-in closet, garden tub, and separate shower, while three additional bedrooms and two full baths upstairs offer plenty of room for growing families and visiting guests. At the heart of the home, the open-concept kitchen flows seamlessly into the main living and dining areas, creating an ideal setting for entertaining and everyday connection. The upgraded laundry room adds practical functionality, while the backyard offers a rare sense of privacy, backing to a tranquil greenbelt with no immediate rear neighbors and beautiful natural views. Whether youre relocating to San Antonio, moving up for more space, or searching for a home that supports both work and leisure, this property delivers the lifestyle todays buyers are looking for. With the advantages of near-new construction, premium upgrades already completed, and a seller ready to consider serious offers, this is an opportunity to secure exceptional value in one of San Antonios most sought-after locations.
Property Features
Property Type: Residential - Single Family
Cooling: One Central
Fuel Type: Electric
Heating: Central
Home Style: Two Story
Lot Size: 0.13 Acres
Roof Type: Composition
Stories: 2.0
Taxes: $8,867
Year Built: 2023
Feature Descriptions
Builder Name: Meritage
Currenty Leased: No
Days on Site: 135
Energy Efficient: 13-15 SEER AX, Programmable Thermostat, Double Pane Windows, Energy Star Appliances, Foam Insulation, Ceiling Fans
Exterior: Brick, Stone/Rock, Siding
Flooring: Carpeting, Ceramic Tile, Vinyl
Foundation: Slab
Green Certification: Energy Star Certified
Green Features: Drought Tolerant Plants, Rain/Freeze Sensors, EF Irrigation Control, Enhanced Air Filtration
Hoa Fee: 100/Quarterly
HOA Mandatory: Yes
HOA Name: ALAMO MANAGEMENT
Home Faces: East
Improvements: Curbs, Sidewalks
Inclusions: Ceiling Fans, Washer Connection, Dryer Connection, Self-Cleaning Oven, Microwave Oven, Gas Cooking, Disposal, Dishwasher, Water Softener (owned), Smoke Alarm, Pre-Wired for Security, Attic Fan, Electric Water Heater, Garage Door Opener, In Wall Pest Control, Down Draft,
Interior: Three Living Area, Separate Dining Room, Eat-In Kitchen, Island Kitchen, Study/Library, Game Room, Media Room, Utility Room Inside, High Ceilings, Open Floor Plan, Cable TV Available, High Speed Internet, Laundry Main Level, Laundry Room, Walk in Closets, Attic - Partially Floored, Attic - Pull Down Stairs
Lot: On Greenbelt, Mature Trees (ext feat)
Miscellaneous: Builder 10-Year Warranty, No City Tax, Cluster Mail Box, School Bus
Multiple HOA: No
Neighborhood Amenities: None
Parking: Two Car Garage
Pool/Spa: None
Tax By Multiple Counties: No
Type: Single Family Detached
Water/Sewer: City
Windows: All Remain
Room Sizes
Bedroom 2: 12 X 13
Bedroom 3: 12 X 10
Bedroom 4: 10 X 13
Kitchen: 18 X 14
Dining Room: 14 X 16
Living Room: 20 X 18
Local Schools
High School: Clark
Middle School: Rawlinson
Elementary School: Sara B McAndrew
School District: Northside
Listed By / Shown By
Listed By
Agency Name: RE/MAX Elite - SA
Agency Phone: (210) 699-7369
Shown By
Agent Name: Tom Hooker
Agent Phone: (254) 723-7237
Agency Title: Kelly, Realtors
Agency Email: info@kellyrealtors.com
Agency Text: (254) 717-6447

Estimate Your Payment
Estimated Payment
$ 1,946.94 per month $1,068.05 Principal & Interest $738.92 Property Tax $139.97 Homeowner's Insurance
25826 Marigold Oaks | MLS# 1947949
This single family home located at 25826 Marigold Oaks, Boerne, TX 78006 is currently listed for sale with an asking price of $479,900. This property was built in 2023 and has 4 bedrooms and 3 full and 1 partial baths with 2886 sq. ft. Marigold Oaks is located in the Scenic Crest subdivision within the Northside school district. Search Scenic Crest real estate on tomhooker.kellyrealtors.com today.