
BEDS1
BATHS1 full
SQUARE FEET1,263
MLS#21255077
STATUSActive
PROPERTY TYPEResidential - Condominium
SUBDIVISIONOne Montgomery Plaza Residence Condo
SCHOOLFort Worth ISD
Property Description
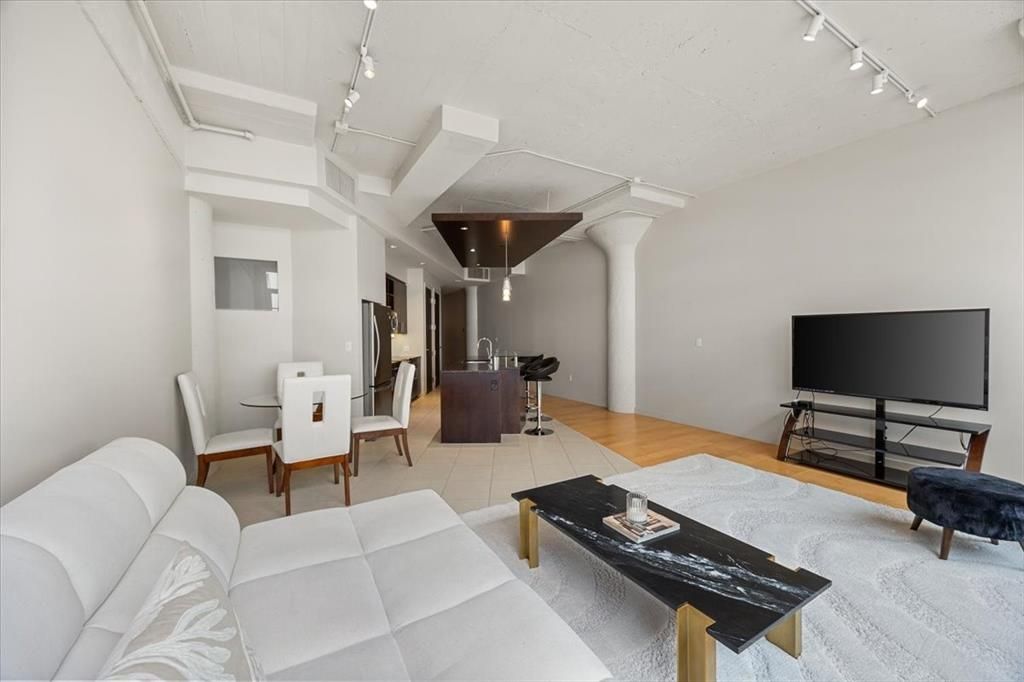
Enjoy the carefree, lock-and-leave lifestyle in this beautifully appointed 1 bedroom, 1 bath residence featuring 1,263 sq ft of spacious, open-concept living. The kitchen and living area flow seamlessly, highlighted by an oversized island with breakfast bar, sleek tile backsplash, and wood and tile flooring throughout. The primary suite includes a bonus flex space, perfect for a home office or reading nook, along with a custom IKEA built-in wardrobe, spa-inspired bathroom, and designer wall coverings. Electric shades in the living area add a modern touch, while expansive windows offer stunning views of 7th Street and the vibrant Montgomery Plaza corridor. This home comes with two reserved parking spaces and access to an array of luxury amenities, including a 24-hour concierge, resort-style pool with cabanas, state-of-the-art fitness center, private movie theater, and elegant resident lounges. Located in the tower closest to the dog park, this unit offers convenience and comfort in one of Fort Worth’s most desirable communities.
Property Features
Property Type: Residential - Condominium
Cooling: Ceiling Fan(s), Central Air, Electric
Garage: 2 car attached
Heating: Central, Electric
Home Style: Contemporary/Modern, Traditional
Lot Size: 10.68 Acres
Roof Type: Other
Year Built: 1928
Amenities
Cable TV Available
Decorative Lighting
High Speed Internet Available
Vaulted Ceiling(s)
Attached Grill
Fire Pit
Lighting
Outdoor Living Center
Feature Descriptions
Appliances: Dishwasher, Disposal, Electric Cooktop, Electric Oven, Electric Range, Electric Water Heater, Microwave, Refrigerator, Vented Exhaust Fan
Days on Site: 79
Fencing: Other
Flooring: Carpet, Ceramic Tile, Wood
HOA Fee: 937/ Monthly
Lot: Other
Lot Dimensions: tbv
Parcel#: 41266137
Parking: Assigned, Common, Covered, Other, Tandem, Underground
Parking Notes: Assigned, Common, Covered, Other, Tandem, Underground
Pool: Gunite, In Ground, Pool Sweep, Pool/Spa Combo, Sport, Water Feature
Swimming Pool: Yes
Utilities: Asphalt, City Sewer, City Water, Community Mailbox, Concrete, Curbs, Sidewalk, Underground Utilities
Room Sizes
Living Room: 19.00 x 11.00 Level - 1
Kitchen: 19.00 x 11.00 Level - 1
Bedroom-Primary: 15.00 x 15.00 Level - 1
Bath-Primary: 23.00 x 7.00 Level - 1
Dining Room: 9.00 x 9.00 Level - 1
Local Schools
Elementary School: N Hi Mt
School District: Fort Worth ISD
Listed By / Shown By
Listed By
Agency Name: Douglas Elliman Real Estate
Agency Contact: 817-875-0462
Agent Name: Susan Cook

Shown By
Agent Name: Tom Hooker
Agent Phone: (254) 723-7237
Agency Title: Kelly, Realtors

Estimate Your Payment
Estimated Payment
$ 677.14 per month $598.68 Principal & Interest $0.00 Property Tax (data not provided by mls) $78.46 Homeowner's Insurance
2600 W 7th Street, Unit 2532 | MLS# 21255077
This condo located at 2600 W 7th Street, Unit 2532, Fort Worth, TX 76107 is currently listed for sale with an asking price of $269,000. This property was built in 1928 and has 1 bedrooms and 1 full baths with 1263 sq. ft. W 7th Street, Unit 2532 is located in the One Montgomery Plaza Residence Condo subdivision within the Fort Worth ISD school district. Search One Montgomery Plaza Residence Condo real estate on tomhooker.kellyrealtors.com today.