
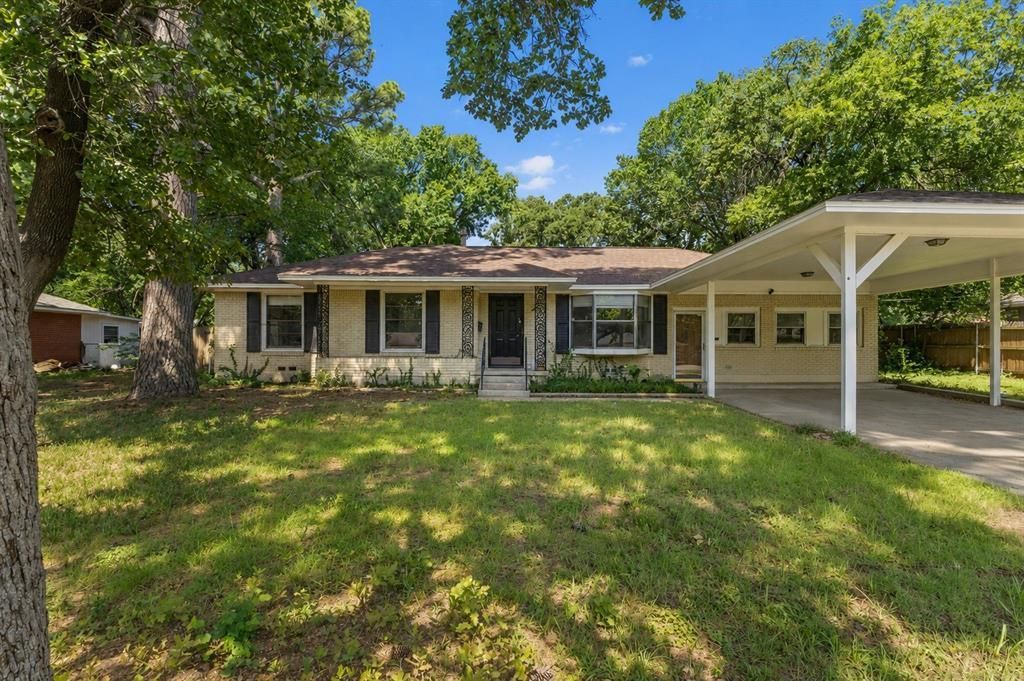
BEDS3
BATHS2 full
SQUARE FEET2,240
MLS#21312808
STATUSActive
PROPERTY TYPEResidential - Single Family
SUBDIVISIONBrentwood
SCHOOLDenton ISD
Property Description
Welcome to this beautiful home, where timeless charm meets everyday comfort. The home features stunning new American oak wood flooring in the bedrooms, hallway, and dining area, new carpet in the lounge, luxury vinyl flooring in the kitchen and breakfast area, and beautifully new tile in both the primary ensuite and main bathroom. The thoughtfully designed kitchen offers granite countertops, ample cabinetry, a farmhouse sink, a breakfast bar, and a pantry, blending style with everyday functionality. The spacious primary suite includes an ensuite bath with dual sinks, a separate shower, updated tile, and generous closet space. A bright and versatile sunroom offers exceptional flexibility and is the perfect place to add a wet bar or beverage station, creating an ideal entertaining space that seamlessly connects indoor and outdoor living while serving family and guests enjoying the pool. Step outside to your own private backyard retreat featuring a sparkling pool, covered patio, fire pit, and mature trees that provide both beauty and privacy. Adding even more versatility is a detached outbuilding with a spacious deck overlooking the pool. Whether you envision it as a charming pool house, cabana, game room, outdoor entertaining space, or simply additional storage, the possibilities are endless. Additional highlights include an open-concept layout, a spacious utility room, and a covered carport. Conveniently located near shopping, dining, parks, schools, and major commuter routes, this move-in-ready home offers the perfect blend of comfort, thoughtful updates, and exceptional indoor-outdoor living.
Property Features
Property Type: Residential - Single Family
Cooling: Ceiling Fan(s), Central Air, Electric
Fireplaces: 1
Heating: Central, Electric, Fireplace(s), Natural Gas
Home Style: Traditional
Lot Size: 0.32 Acres
Roof Type: Composition
Year Built: 1965
Amenities
Built-in Features
Granite Counters
Open Floorplan
Feature Descriptions
Appliances: Dishwasher, Disposal, Gas Cooktop, Refrigerator
Days on Site: 20
Exterior: Brick, Stucco
Fireplace: Brick, Wood Burning
Flooring: Carpet, Tile, Vinyl, Wood
Laundry: Full Size W/D Area
Parcel#: R22376
Parking: Carport
Parking Notes: Carport
Pool: In Ground
Swimming Pool: Yes
Utilities: City Sewer, City Water, Electricity Connected
Room Sizes
Bedroom-Primary: 1.00 x 1.00 Level - 1
Bedroom: 1.00 x 1.00 Level - 1
Bedroom: 1.00 x 1.00 Level - 1
Living Room: 1.00 x 1.00 Level - 1
Family Room: 1.00 x 1.00 Level - 1
Dining Room: 1.00 x 1.00 Level - 1
Kitchen: 1.00 x 1.00 Level - 1
Local Schools
Elementary School: Wilson
School District: Denton ISD
Listed By / Shown By
Listed By
Agency Name: EXP REALTY
Agency Contact: 469-712-4888
Agent Name: Brittany Stewart

Shown By
Agent Name: Tom Hooker
Agent Phone: (254) 723-7237
Agency Title: Kelly, Realtors

Estimate Your Payment
Estimated Payment
$ 805.51 per month $712.18 Principal & Interest $0.00 Property Tax (data not provided by mls) $93.33 Homeowner's Insurance
2603 Sherwood Street | MLS# 21312808
This single family home located at 2603 Sherwood Street, Denton, TX 76209 is currently listed for sale with an asking price of $320,000. This property was built in 1965 and has 3 bedrooms and 2 full baths with 2240 sq. ft. Sherwood Street is located in the Brentwood subdivision within the Denton ISD school district. Search Brentwood real estate on tomhooker.kellyrealtors.com today.