
BEDS3
BATHS2 full
SQUARE FEET1,886
MLS#21251094
STATUSActive
PROPERTY TYPEResidential - Single Family
SUBDIVISIONRushmoor Add
SCHOOLArlington ISD
Property Description
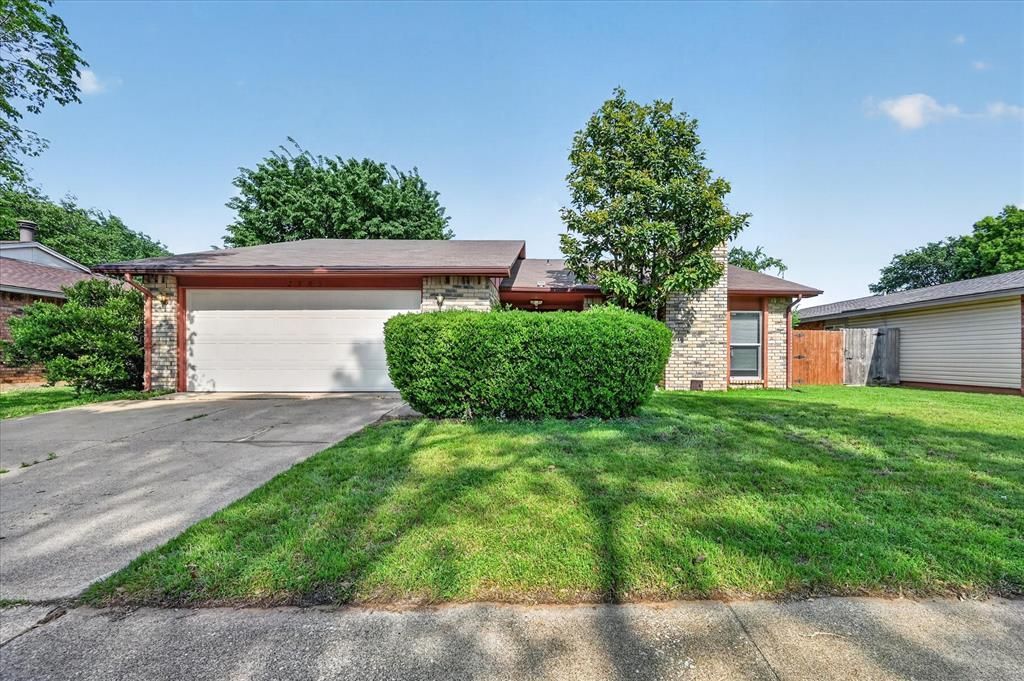
BACK ON THE MARKET WITH $30,000+ IN RECENT IMPROVEMENTS! Seller took the home off the market to complete major updates, giving your buyer the opportunity to enjoy significant improvements already done—potentially saving thousands in upfront costs compared to similar homes that still need major work!Recent updates include: brand-new roof, new gutters, new windows in the living room, dining room, and kitchen, a new sliding glass door leading to the back patio, brand-new electrical panel, and freshly painted living room ceiling.This charming 3-bedroom, 2-bath Arlington home offers nearly 1,900 sq. ft., a 2-car garage, vaulted ceilings, an updated kitchen, and a spacious tree-shaded backyard with covered patio.The major updates are done—more value, less work, and more peace of mind for your buyer! Come see it for yourself!
Property Features
Property Type: Residential - Single Family
Cooling: Ceiling Fan(s), Central Air, Electric
Fireplaces: 1
Garage: 2 car attached
Heating: Central, Electric
Home Style: Traditional
Lot Size: 0.16 Acres
Roof Type: Composition
Year Built: 1978
Amenities
Cable TV Available
Decorative Lighting
High Speed Internet Available
Natural Woodwork
Open Floorplan
Paneling
Pantry
Vaulted Ceiling(s)
Wet Bar
Feature Descriptions
Appliances: Dishwasher, Disposal, Electric Range, Microwave
Days on Site: 139
Exterior: Brick, Siding
Fencing: Wood
Fireplace: Brick, Wood Burning
Flooring: Carpet, Ceramic Tile, Luxury Vinyl Plank, Wood
Laundry: Electric Dryer Hookup, Washer Hookup
Lot: Few Trees, Interior Lot, Landscaped
Parcel#: 02576287
Parking: Driveway, Garage, Garage Door Opener, Garage Faces Front, Garage Single Door
Parking Notes: Driveway, Garage, Garage Door Opener, Garage Faces Fr
Utilities: Cable Available, City Sewer, City Water, Electricity Connected
Room Sizes
Bedroom-Primary: 18.00 x 14.00 Level - 1
Bedroom: 10.00 x 13.00 Level - 1
Bedroom: 9.00 x 13.00 Level - 1
Dining Room: 9.00 x 13.00 Level - 1
Living Room: 17.00 x 18.00 Level - 1
Bath-Primary: 5.00 x 9.00 Level - 1
Bath-Full: 5.00 x 11.00 Level - 1
Kitchen: 9.00 x 13.00 Level - 1
Breakfast Room: 9.00 x 8.00 Level - 1
Utility Room: 3.00 x 6.00 Level - 1
Local Schools
Elementary School: Dunn
School District: Arlington ISD
Listed By / Shown By
Listed By
Agency Name: TDRealty
Agency Contact: 817-890-7325
Agent Name: Lincoln Fisher

Shown By
Agent Name: Tom Hooker
Agent Phone: (254) 723-7237
Agency Title: Kelly, Realtors

Estimate Your Payment
Estimated Payment
$ 767.76 per month $678.80 Principal & Interest $0.00 Property Tax (data not provided by mls) $88.96 Homeowner's Insurance
2705 Treeview Drive | MLS# 21251094
This single family home located at 2705 Treeview Drive, Arlington, TX 76016 is currently listed for sale with an asking price of $305,000. This property was built in 1978 and has 3 bedrooms and 2 full baths with 1886 sq. ft. Treeview Drive is located in the Rushmoor Add subdivision within the Arlington ISD school district. Search Rushmoor Add real estate on tomhooker.kellyrealtors.com today.