
BEDS3
BATHS2 full
SQUARE FEET1,602
MLS#21277207
STATUSActive
PROPERTY TYPEResidential - Single Family
SUBDIVISIONSouth Ridge Add
SCHOOLFort Worth ISD
Property Description
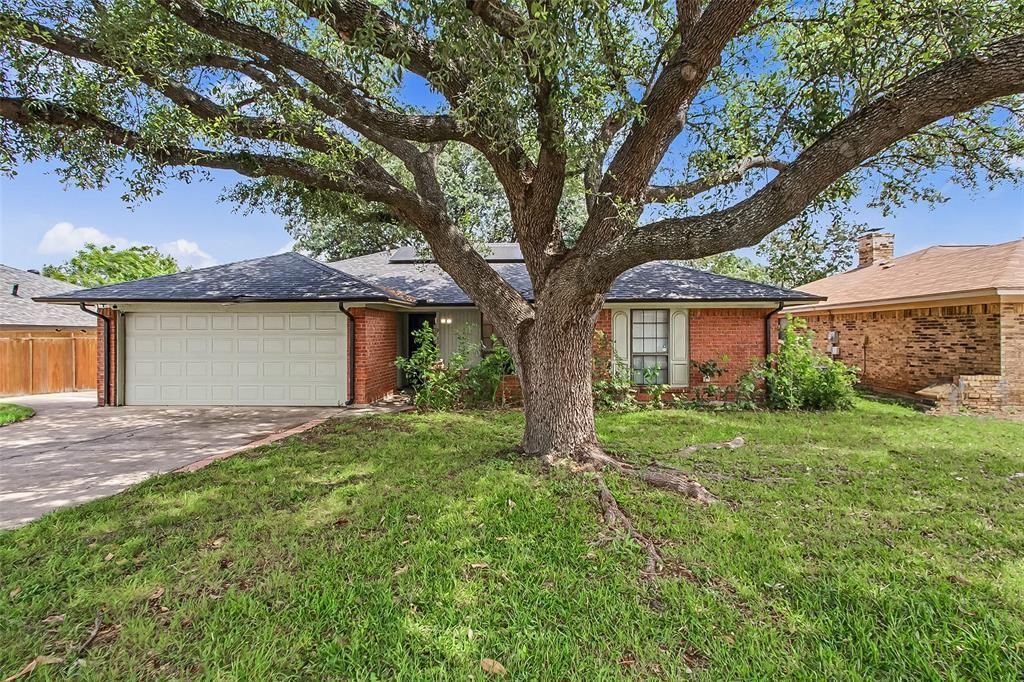
Beautifully maintained 3-bedroom, 2-bath home with a 2-car garage, offering both comfort and functionality throughout. The spacious living area is anchored by a striking brick wood-burning fireplace, creating a warm and inviting focal point. The kitchen is well-equipped with abundant cabinetry and generous counter space, making it perfect for meal prep, everyday living, and entertaining guests. It flows easily into the main living area, enhancing the home’s open and practical layout. The primary suite provides a relaxing retreat with plenty of space to unwind, along with an ensuite bath featuring dual sinks, extensive counter space, a separate shower, and a soaking tub. Two separate closets in the primary bedroom add extra convenience and storage. One of the secondary bedrooms also includes a walk-in closet, offering additional flexibility. A large laundry room with extra shelving helps keep everything organized. Step outside to the covered, screened-in back porch—ideal for enjoying the outdoors in comfort—overlooking a spacious backyard shaded by a mature tree. A storage building in the rear adds even more space for tools or equipment.
Property Features
Property Type: Residential - Single Family
Cooling: Ceiling Fan(s), Central Air, Electric
Fireplaces: 1
Garage: 2 car attached
Heating: Central, Electric, Fireplace(s)
Lot Size: 0.19 Acres
Roof Type: Composition, Shingle
Year Built: 1984
Amenities
Built-in Features
Cable TV Available
High Speed Internet Available
Paneling
Vaulted Ceiling(s)
Walk-In Closet(s)
Covered Patio/Porch
Dog Run
Rain Gutters
Lighting
Storage
Feature Descriptions
Appliances: Dishwasher, Disposal, Electric Cooktop, Electric Oven, Electric Water Heater, Microwave, Refrigerator
Days on Site: 63
Exterior: Brick, Siding
Fencing: Back Yard, Chain Link, Fenced, Wood
Fireplace: Brick, Great Room, Wood Burning
Flooring: Ceramic Tile, Laminate
Green Features: Thermostat
Laundry: Electric Dryer Hookup, Utility Room, Full Size W/D Area, Washer Hookup
Parcel#: 02881969
Parking: Concrete, Driveway, Garage, Garage Door Opener, Garage Faces Front
Parking Notes: Concrete, Driveway, Garage, Garage Door Opener, Garage
Patio/Porch: Covered, Enclosed, Rear Porch
Utilities: Cable Available, City Sewer, City Water, Curbs, Individual Gas Meter, Individual Water Meter
Window: Window Coverings
Local Schools
Elementary School: Westcreek
School District: Fort Worth ISD
Listed By / Shown By
Listed By
Agency Name: Coldwell Banker Realty
Agency Contact: 817-924-4144
Agent Name: Matthew Crites

Shown By
Agent Name: Tom Hooker
Agent Phone: (254) 723-7237
Agency Title: Kelly, Realtors

Estimate Your Payment
Estimated Payment
$ 654.23 per month $578.42 Principal & Interest $0.00 Property Tax (data not provided by mls) $75.80 Homeowner's Insurance
2820 Whitehurst Drive | MLS# 21277207
This single family home located at 2820 Whitehurst Drive, Fort Worth, TX 76133 is currently listed for sale with an asking price of $259,900. This property was built in 1984 and has 3 bedrooms and 2 full baths with 1602 sq. ft. Whitehurst Drive is located in the South Ridge Add subdivision within the Fort Worth ISD school district. Search South Ridge Add real estate on tomhooker.kellyrealtors.com today.