
BEDS3
BATHS3 full
SQUARE FEET1,549
MLS#2021713
STATUSNew
PROPERTY TYPEResidential - Single Family
SUBDIVISIONMyrl Johnson
SCHOOLBeeville ISD
Property Description
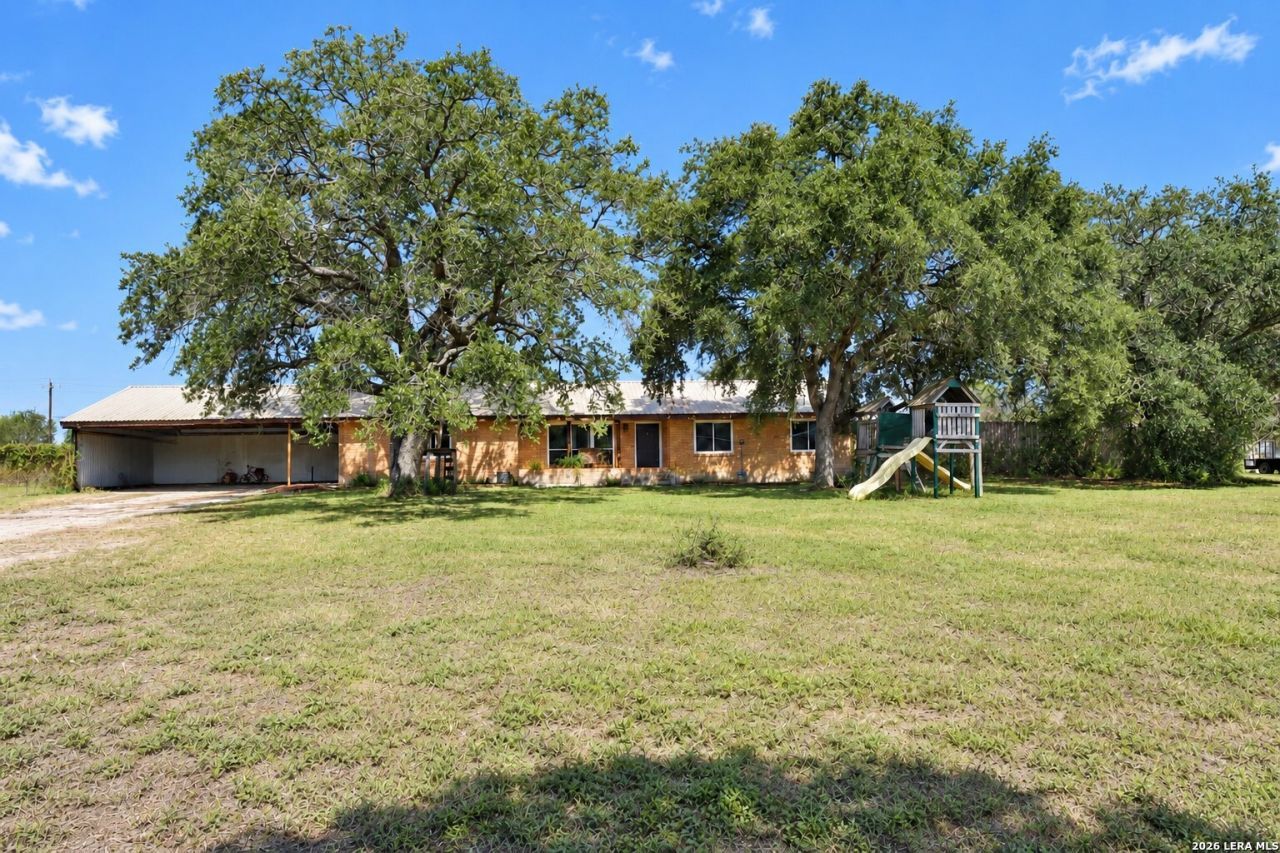
2 ACRES | 3 BEDROOMS | 3 BATHROOMS | 3-CAR CAR PORT BASKETBALL COURT | SEPARATE PATIO BAR/ GAME ROOM| PATIO FOR OUTDOOR ENTERTAINING Looking for acreage with room for projects, recreation, entertaining, and enjoying the outdoors? This 2-acre property offers a unique combination of space and versatility just outside Beeville. The 3-bedroom, 3-bath home features two living areas with the versatile den currently being used by the sellers as the primary bedroom making it 4 bedrooms. The kitchen includes granite countertops and painted cabinetry, New windows from Window World with warranty transferable. Outside : 2 acres Fenced area with potential for 4-H/FFA projects or livestock Basketball court Patio bar and game area - a versatile space for entertaining Covered outdoor BBQ area Fire pit Spacious patio Storage area 3-car attached Carport Metal roof *Portable Shed does not convey
Property Features
Property Type: Residential - Single Family
Cooling: One Central
Fireplaces: 1
Fuel Type: Electric
Heating: Central
Home Style: One Story, Ranch
Lot Size: 2.00 Acres
Roof Type: Metal
Stories: 1.0
Taxes: $4,357
Year Built: 1977
Feature Descriptions
Builder Name: UNKNOWN
Exterior: Rock/Stone Veneer
Fireplace: Family Room
Flooring: Ceramic Tile, Laminate
Foundation: Slab
HOA Mandatory: No
Inclusions: Ceiling Fans, Washer Connection, Dryer Connection, Stove/Range, Refrigerator
Interior: Two Living Area, Breakfast Bar, Utility Room Inside, All Bedrooms Downstairs, Laundry Room, Walk in Closets
Neighborhood Amenities: None
Parking: Three Car Garage, Attached
Pool/Spa: None
Tax By Multiple Counties: No
Type: Single Family Detached
Water/Sewer: Private Well, Sewer System
Windows: All Remain
Room Sizes
Bedroom 2: 10 X 11
Bedroom 3: 10 X 12
Kitchen: 10 X 12
Dining Room: 11 X 11
Living Room: 20 X 11
Family Room: 20 X 20
Local Schools
High School: A.C Jones
Middle School: Beeville
Elementary School: Beeville
School District: Beeville ISD
Listed By / Shown By
Listed By
Agency Name: South Texas Land & Home
Agency Phone: (361) 350-8016
Shown By
Agent Name: Tom Hooker
Agent Phone: (254) 723-7237
Agency Title: Kelly, Realtors
Agency Email: info@kellyrealtors.com
Agency Text: (254) 717-6447

Estimate Your Payment
Estimated Payment
$ 1,156.01 per month $701.05 Principal & Interest $363.08 Property Tax $91.88 Homeowner's Insurance
2835 Earls Trail | MLS# 2021713
This single family home located at 2835 Earls Trail, Beeville, TX 78102 is currently listed for sale with an asking price of $315,000. This property was built in 1977 and has 3 bedrooms and 3 full baths with 1549 sq. ft. Earls Trail is located in the Myrl Johnson subdivision within the Beeville ISD school district. Search Myrl Johnson real estate on tomhooker.kellyrealtors.com today.