
BEDS3
BATHS2 full
SQUARE FEET1,859
MLS#21377259
STATUSActive
PROPERTY TYPEResidential - Single Family
SUBDIVISIONCanyon Creek Country Club 10
SCHOOLPlano ISD
Property Description
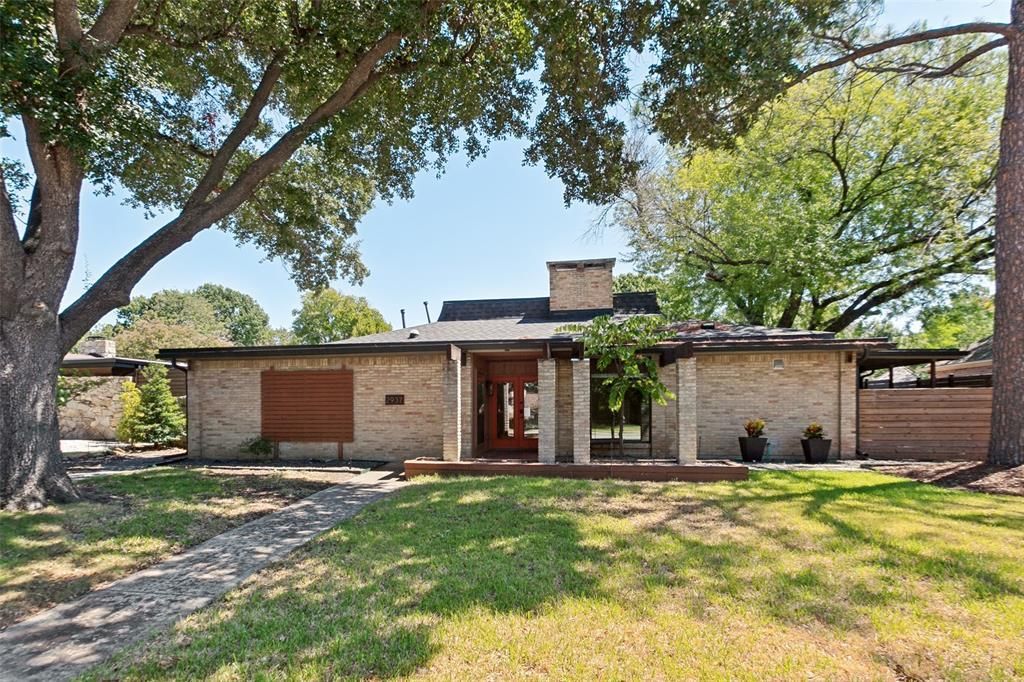
Mid-Century Modern charm meets thoughtful updates in the sought-after Canyon Creek neighborhood! This beautifully maintained home offers timeless architectural character, hardwood floors throughout the main living areas, and carpeted bedrooms for added comfort. Both bathrooms have been updated with modern finishes. The kitchen features updated cabinetry and SS appliances. Step outside and enjoy multiple outdoor living spaces designed for relaxing, entertaining, and enjoying the natural beauty surrounding this wonderful community. A true standout feature is the separate, fully finished shed with electricity and HVAC, offering endless possibilities as a private home office, art studio, or creative retreat. Located in desirable Canyon Creek, this home offers more than just a great place to live—it provides a lifestyle surrounded by mature trees, natural beauty, and a welcoming community. All of this in addition to great schools and a convenient location next to UTD, DART, major businesses and highways.
Property Features
Property Type: Residential - Single Family
Cooling: Central Air, Electric
Fireplaces: 1
Garage: 2 car attached
Heating: Central, Natural Gas
Home Style: Contemporary/Modern
Lot Size: 0.22 Acres
Roof Type: Composition
Year Built: 1968
Amenities
Built-in Features
Cable TV Available
High Speed Internet Available
Kitchen Island
Vaulted Ceiling(s)
Walk-In Closet(s)
Covered Patio/Porch
Feature Descriptions
Appliances: Dishwasher, Disposal, Gas Range, Gas Water Heater, Vented Exhaust Fan
Days on Site: 1
Exterior: Brick
Fencing: Wood
Fireplace: Gas Logs
Flooring: Carpet, Tile, Wood
Other Equipment: Irrigation Equipment
Parcel#: R010905102201
Parking: Garage, Garage Faces Rear, Inside Entrance
Parking Notes: Garage, Garage Faces Rear, Inside Entrance
Patio/Porch: Covered
Utilities: City Sewer, City Water, Electricity Connected, Individual Gas Meter, Individual Water Meter
Local Schools
Elementary School: Aldridge
School District: Plano ISD
Listed By / Shown By
Listed By
Agency Name: Keller Williams Central
Agency Contact: 214-957-1175
Agent Name: Susan Kassen

Shown By
Agent Name: Tom Hooker
Agent Phone: (254) 723-7237
Agency Title: Kelly, Realtors

Estimate Your Payment
Estimated Payment
$ 1,331.62 per month $1,177.32 Principal & Interest $0.00 Property Tax (data not provided by mls) $154.29 Homeowner's Insurance
2937 Forest Hills Lane | MLS# 21377259
This single family home located at 2937 Forest Hills Lane, Richardson, TX 75080 is currently listed for sale with an asking price of $529,000. This property was built in 1968 and has 3 bedrooms and 2 full baths with 1859 sq. ft. Forest Hills Lane is located in the Canyon Creek Country Club 10 subdivision within the Plano ISD school district. Search Canyon Creek Country Club 10 real estate on tomhooker.kellyrealtors.com today.