
BEDS4
BATHS2 full 1 partial
SQUARE FEET2,399
MLS#21375525
STATUSActive
PROPERTY TYPEResidential - Single Family
SUBDIVISIONCANYON CREEK COUNTRY CLUB #19
SCHOOLPlano ISD
Property Description
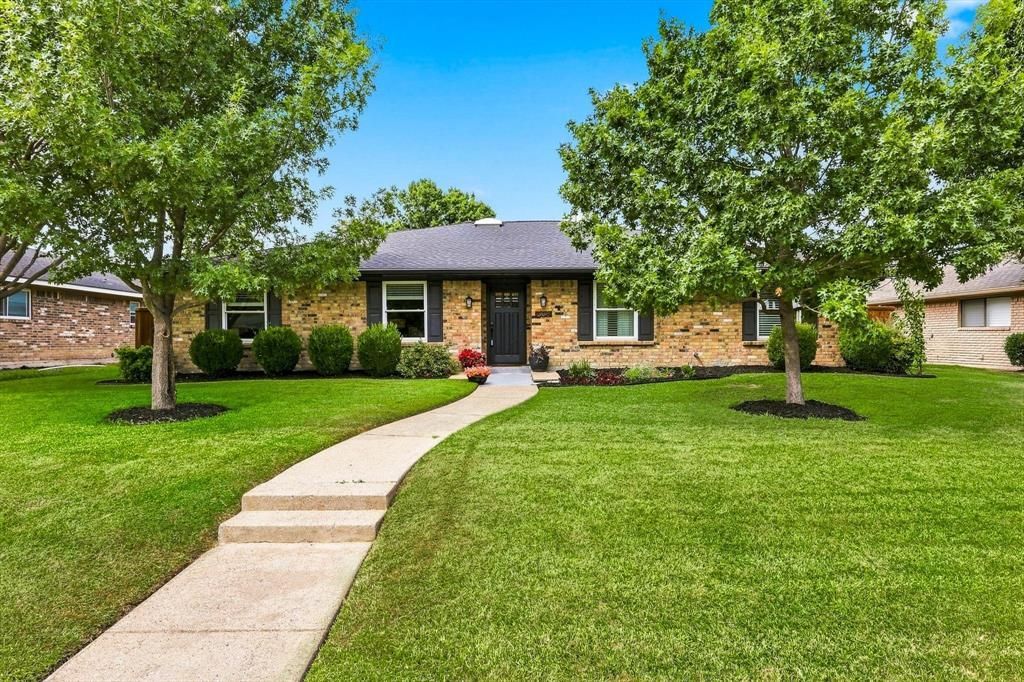
Beautifully updated single-story home in highly sought-after Canyon Creek! This 4-bedroom, 2.5-bath home offers approximately 2,400 sq. ft. of living space with an enclosed patio currently used as an office-flex space. Thoughtful updates throughout combine modern style with substantial improvements to major home systems.Major upgrades include a complete replacement of the home’s original cast-iron plumbing with new PVC in April 2026. Electrical improvements include a new 200-amp indoor breaker panel, new 200-amp outdoor service disconnect, new 200-amp meter base, new service entrance cables, two new grounding rods, whole-home surge protection, and outdoor security lighting. Additional updates include new carpet, fresh exterior paint in August 2026, interior paint with accent walls, refreshed trim and caulking throughout, new dishwasher, updated lighting fixtures plus 12 recessed can lights, new cabinet hardware, and a new Rachio smart sprinkler controller.Enjoy the charm and convenience of Canyon Creek with its mature trees, established neighborhood feel, nearby parks, recreation, shopping and dining, all within Richardson and convenient to major commuting routes.Existing Vivint security system and installed equipment will convey with the property at no additional cost to buyer. Buyer is responsible for establishing any desired monitoring, service after closing. Refrigerator, washer and dryer, as well as select indoor and outdoor furniture, are negotiable with an acceptable offer.
Property Features
Property Type: Residential - Single Family
Cooling: Central Air, Electric
Fireplaces: 1
Garage: 2 car attached
Heating: Central, Electric
Home Style: Ranch, Traditional
Lot Size: 0.22 Acres
Roof Type: Shingle
Year Built: 1970
Amenities
Built-in Features
Cable TV Available
Decorative Lighting
Granite Counters
High Speed Internet Available
Natural Woodwork
Open Floorplan
Pantry
Walk-In Closet(s)
Feature Descriptions
Appliances: Dishwasher, Disposal, Gas Cooktop, Gas Oven, Microwave, Convection Oven, Double Oven, Plumbed For Gas in Kitchen
Community Features: Jogging Path/Bike Path, Park, Playground, Sidewalks
Exterior: Board & Batten Siding, Brick, Concrete, Siding
Fencing: Privacy, Wood
Fireplace: Brick
Flooring: Carpet, Tile, Wood
Laundry: Electric Dryer Hookup, Gas Dryer Hookup, Dryer Hookup, Washer Hookup
Lot: Acreage, Sprinkler System
Parcel#: R011810801201
Parking: Additional Parking, Driveway, Garage, Garage Door Opener, Garage Faces Rear, Paved
Parking Notes: Additional Parking, Driveway, Garage, Garage Door Ope
Patio/Porch: Patio
Utilities: Asphalt, Cable Available, City Sewer, City Water, Curbs, Electricity Available
Window: Skylights(s)
Local Schools
Elementary School: Aldridge
School District: Plano ISD
Listed By / Shown By
Listed By
Agency Name: Post Oak Realty, LLC
Agent Name: Bobby Reynoso

Shown By
Agent Name: Tom Hooker
Agent Phone: (254) 723-7237
Agency Title: Kelly, Realtors

Estimate Your Payment
Estimated Payment
$ 1,799.82 per month $1,591.28 Principal & Interest $0.00 Property Tax (data not provided by mls) $208.54 Homeowner's Insurance
308 Canyon Valley Drive | MLS# 21375525
This single family home located at 308 Canyon Valley Drive, Richardson, TX 75080 is currently listed for sale with an asking price of $715,000. This property was built in 1970 and has 4 bedrooms and 2 full and 1 partial baths with 2399 sq. ft. Canyon Valley Drive is located in the CANYON CREEK COUNTRY CLUB #19 subdivision within the Plano ISD school district. Search CANYON CREEK COUNTRY CLUB #19 real estate on tomhooker.kellyrealtors.com today.