
BEDS4
BATHS3 full
SQUARE FEET3,270
MLS#2020519
STATUSNew
PROPERTY TYPEResidential - Single Family
SUBDIVISIONNA
SCHOOLCenter Point
Property Description
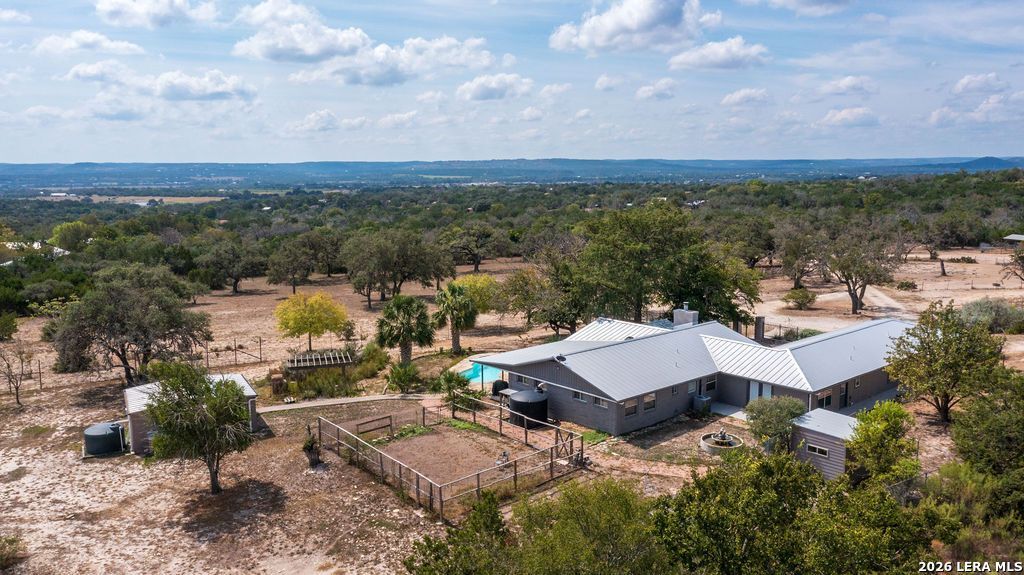
This gorgeous 4/3 home is located on 18 acres with stunning views. A wood burning fireplace in the living/dining area & 3 lg picture windows let in the sunshine. The home has 2 master suites, addtl living area, 2-car carport, large laundry with washer & dryer, sink & refrig, walk-in pantry, fenced chicken coop & dog run, garden area, storage shed & 2 fountains. There is a 1/1 guest house. Property has a 3-stall barn w/paddocks & room for a workshop. Lg shed can be used for storing heavy equip /extra stalls. Room to hunt on the partially wooded land & seasonal pond. Enjoy swimming in the pool & watching wildlife. A/C & heaters replaced. Kitchen appliances are updated, standing seam roof & gutters replaced, water pump w/piping replaced, house & guest house painted. Sale includes 2 parcels listed on Kerr CAD - parcel 12665 (the house & 2 acres) assessed $526K, parcel 12666 (16 acres) assessed $376K for a total of $902+K. UNRESTRICTED, WILDLIFE EXEMPTION, NO HOA, HUNTING ALLOWED, SECLUDED
Property Features
Property Type: Residential - Single Family
Cooling: Two Central, One Window/Wall, Heat Pump
Fenced: Yes
Fireplaces: 1
Fuel Type: Electric
Heating: Central, Heat Pump,2 Units
Home Style: One Story, Traditional
Lot Size: 18.08 Acres
Roof Type: Metal
Stories: 1.0
Taxes: $6,197
Year Built: 1975
Feature Descriptions
Accessibility: 2+ Access Exits,36 inch or more wide halls, No Carpet, No Stairs, First Floor Bath, Full Bath/Bed on 1st Flr, First Floor Bedroom, Stall Shower
Builder Name: Unknown
Days on Site: 6
Energy Efficient: Programmable Thermostat, Ceiling Fans
Exterior: Brick, Stucco, Cement Fiber
Exterior: Covered Patio, Gas Grill, Wrought Iron Fence, Double Pane Windows, Storage Building/Shed, Has Gutters, Mature Trees, Additional Dwelling, Horse Stalls/Barn, Dog Run Kennel, Wire Fence, Cross Fenced
Fireplace: One, Living Room, Wood Burning, Prefab
Flooring: Marble, Vinyl, Laminate, Slate
Foundation: Slab
Green Features: Drought Tolerant Plants, Rain Water Catchment
HOA Mandatory: No
Home Faces: West
Improvements: Asphalt, Gravel, Easement Road, Private Road
Inclusions: Ceiling Fans, Washer Connection, Dryer Connection, Stacked Washer/Dryer, Stove/Range, Gas Cooking, Gas Grill, Refrigerator, Dishwasher, Vent Fan, Smoke Alarm, Electric Water Heater, Satellite Dish (owned), Solid Counter Tops, Private Garbage Service
Interior: Two Living Area, Liv/Din Combo, Island Kitchen, Walk-In Pantry,1st Floor Lvl/No Steps, Open Floor Plan, Skylights, Cable TV Available, High Speed Internet, All Bedrooms Downstairs, Laundry Main Level, Laundry Room, Attic - Pull Down Stairs
Lot: Cul-de-Sac/Dead End, Horses Allowed,15 Acres Plus, Ag Exempt, Hunting Permitted, Partially Wooded, Mature Trees (ext feat), Secluded, Gently Rolling, Sloping, Xeriscaped, Pond /Stock Tank
Lot Dimensions: 533x1514
Miscellaneous: No City Tax, School Bus, As-Is
Neighborhood Amenities: None
Parking: None/Not Applicable
Pool/Spa: In Ground Pool
Supplier - Electric: Bandera
Supplier - Garbage: Integrity
Swimming Pool: Yes
Tax By Multiple Counties: No
Type: Single Family Detached
Water/Sewer: Private Well, Septic
Windows: All Remain
Wooded: Yes
Room Sizes
Bedroom 2: 14 X 14
Bedroom 3: 14 X 14
Bedroom 4: 14 X 14
Kitchen: 15 X 14
Dining Room: 14 X 14
Living Room: 24 X 21
Family Room: 20 X 16
Utility Room: 20 X 6
Family Room: 20 X 16
Local Schools
High School: Center Point
Middle School: Center Point
Elementary School: Center Point
School District: Center Point
Listed By / Shown By
Listed By
Agency Name: My Castle Realty
Agency Phone: (713) 683-0054
Shown By
Agent Name: Tom Hooker
Agent Phone: (254) 723-7237
Agency Title: Kelly, Realtors
Agency Email: info@kellyrealtors.com
Agency Text: (254) 717-6447

Estimate Your Payment
Estimated Payment
$ 2,719.00 per month $1,947.37 Principal & Interest $516.42 Property Tax $255.21 Homeowner's Insurance
309 Burney | MLS# 2020519
This single family home located at 309 Burney, Center Point, TX 78010 is currently listed for sale with an asking price of $875,000. This property was built in 1975 and has 4 bedrooms and 3 full baths with 3270 sq. ft. Burney is located in the NA subdivision within the Center Point school district. Search NA real estate on tomhooker.kellyrealtors.com today.