
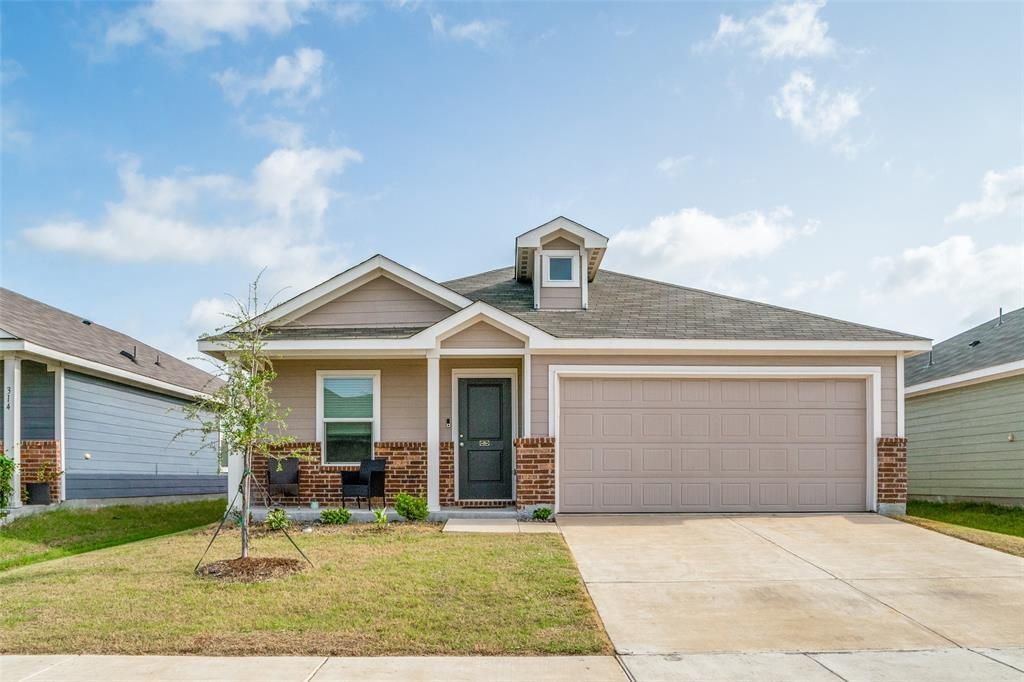
BEDS3
BATHS2 full
SQUARE FEET1,479
MLS#21317850
STATUSActive
PROPERTY TYPEResidential - Single Family
SUBDIVISIONBridgewater Ph 6
SCHOOLPrinceton ISD
Property Description
Are you wanting more out of your neighborhood? Bridgewater in Princeton is the place for you, and 310 Mahogany Ln (Mahogany Grove Ln) is ready for you to call it home. Entering the neighborhood you'll see a number of amenities the property offers--multiple parks and playgrounds, a dog park, several ponds with catch-and-release fishing, mini-golf, a fitness center, and a refreshing pool with a lazy river and poolside cabanas. As you drive up to the house, you'll notice the cute curb appeal. The front-facing garage creates easy access to the house. Walk in and fall in love with the open floor plan, which lends itself to fun times with family and friends. The 3-bedroom 2-bath design with the primary bedroom at the back of the house is practical and efficiently laid-out. Neutral colors will allow for a wide variety of design ideas. Refrigerator, washer, and dryer can be included with an acceptable offer.
Property Features
Property Type: Residential - Single Family
Cooling: Central Air, Electric
Garage: 2 car attached
Heating: Central, Electric
Home Style: Craftsman
Lot Size: 0.12 Acres
Roof Type: Composition
Year Built: 2024
Amenities
Cable TV Available
Eat-in Kitchen
Granite Counters
High Speed Internet Available
Kitchen Island
Walk-In Closet(s)
Feature Descriptions
Appliances: Dishwasher, Disposal, Electric Range, Microwave
Community Features: Club House, Community Pool, Fishing, Fitness Center, Greenbelt, Jogging Path/Bike Path, Park, Playground, Pool, Other
Days on Site: 21
Exterior: Brick, Siding
Fencing: Wood
Flooring: Carpet, Luxury Vinyl Plank
HOA Fee: 350/ Semi-Annual
Laundry: Electric Dryer Hookup, Utility Room, Full Size W/D Area
Lot: Few Trees, Sprinkler System, Subdivision
Parcel#: R1295800E02601
Parking: Driveway, Garage, Garage Door Opener, Garage Faces Front, Garage Single Door
Parking Notes: Driveway, Garage, Garage Door Opener, Garage Faces Fr
Swimming Pool: Yes
Utilities: Cable Available, Co-op Electric, Co-op Water, Curbs, Electricity Connected, Individual Water Meter, MUD Sewer
Window: Window Coverings
Local Schools
Elementary School: Mayfield
School District: Princeton ISD
Listed By / Shown By
Listed By
Agency Name: Ebby Halliday, REALTORS
Agency Contact: 972-783-0000
Agent Name: Libby Odom

Shown By
Agent Name: Tom Hooker
Agent Phone: (254) 723-7237
Agency Title: Kelly, Realtors

Estimate Your Payment
Estimated Payment
$ 629.31 per month $556.39 Principal & Interest $0.00 Property Tax (data not provided by mls) $72.92 Homeowner's Insurance
310 Mahogany Lane | MLS# 21317850
This single family home located at 310 Mahogany Lane, Princeton, TX 75407 is currently listed for sale with an asking price of $250,000. This property was built in 2024 and has 3 bedrooms and 2 full baths with 1479 sq. ft. Mahogany Lane is located in the Bridgewater Ph 6 subdivision within the Princeton ISD school district. Search Bridgewater Ph 6 real estate on tomhooker.kellyrealtors.com today.