
BEDS3
BATHS2 full
SQUARE FEET1,674
MLS#21385585
STATUSActive
PROPERTY TYPEResidential - Single Family
SUBDIVISIONSouth Hills Add
SCHOOLFort Worth ISD
Property Description
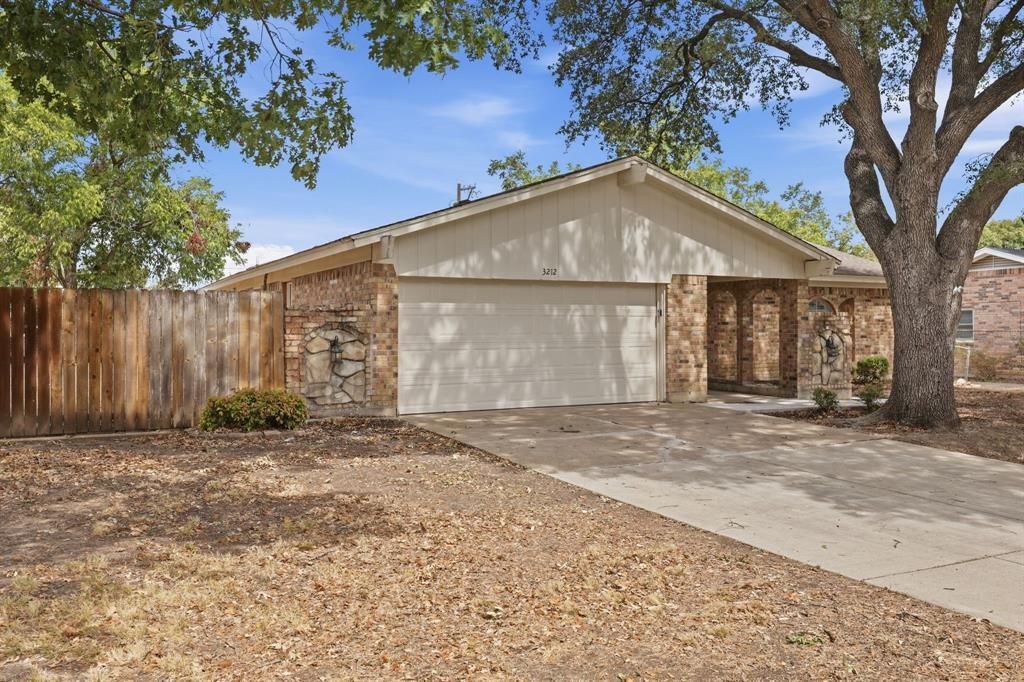
Welcome to this spacious 1-story home featuring 3 bedrooms, 2 bathrooms, and a 2-car attached garage. The versatile floor plan offers two living areas and two dining areas, providing plenty of space for everyday living and entertaining. A brick fireplace adds character to the living space, while vaulted ceilings and skylights create an open and inviting feel. Step outside to enjoy the expansive patio and fenced backyard with plenty of room for outdoor activities. Schedule your showing today!
Property Features
Property Type: Residential - Single Family
Cooling: Ceiling Fan(s), Central Air, Other
Fireplaces: 1
Garage: 2 car attached
Heating: Central, Other
Home Style: Ranch, Traditional
Lot Size: 0.26 Acres
Roof Type: Composition
Year Built: 1971
Amenities
Built-in Features
Eat-in Kitchen
Kitchen Island
Other
Pantry
Storage
Feature Descriptions
Appliances: Dishwasher, Electric Range, Microwave, Refrigerator
Days on Site: 7
Exterior: Brick, Unknown, Vinyl Siding
Fencing: Partial, Wood
Fireplace: Living Room
Flooring: Carpet, Hardwood, Laminate, Varies
Parcel#: 02842521
Parking: Driveway, Garage Faces Front
Parking Notes: Driveway, Garage Faces Front
Patio/Porch: Patio
Utilities: City Sewer, City Water, See Remarks, Other
Window: Window Coverings
Room Sizes
Bedroom-Primary: 1.00 x 1.00 Level - 1
Bedroom: 1.00 x 1.00 Level - 1
Bedroom: 1.00 x 1.00 Level - 1
Living Room: 1.00 x 1.00 Level - 1
Dining Room: 1.00 x 1.00 Level - 1
Kitchen: 1.00 x 1.00 Level - 1
Local Schools
Elementary School: Westcreek
School District: Fort Worth ISD
Listed By / Shown By
Listed By
Agency Name: Mainstay Brokerage LLC
Agency Contact: 800-583-2914
Agent Name: Chris Venable

Shown By
Agent Name: Tom Hooker
Agent Phone: (254) 723-7237
Agency Title: Kelly, Realtors

Estimate Your Payment
Estimated Payment
$ 729.75 per month $645.19 Principal & Interest $0.00 Property Tax (data not provided by mls) $84.55 Homeowner's Insurance
3212 Glenmont Drive | MLS# 21385585
This single family home located at 3212 Glenmont Drive, Fort Worth, TX 76133 is currently listed for sale with an asking price of $289,900. This property was built in 1971 and has 3 bedrooms and 2 full baths with 1674 sq. ft. Glenmont Drive is located in the South Hills Add subdivision within the Fort Worth ISD school district. Search South Hills Add real estate on tomhooker.kellyrealtors.com today.