
BEDS4
BATHS3 full 1 partial
SQUARE FEET2,840
MLS#2016058
STATUSNew
PROPERTY TYPEResidential - Single Family
SUBDIVISIONHarvest Hills
SCHOOLMarion
Property Description
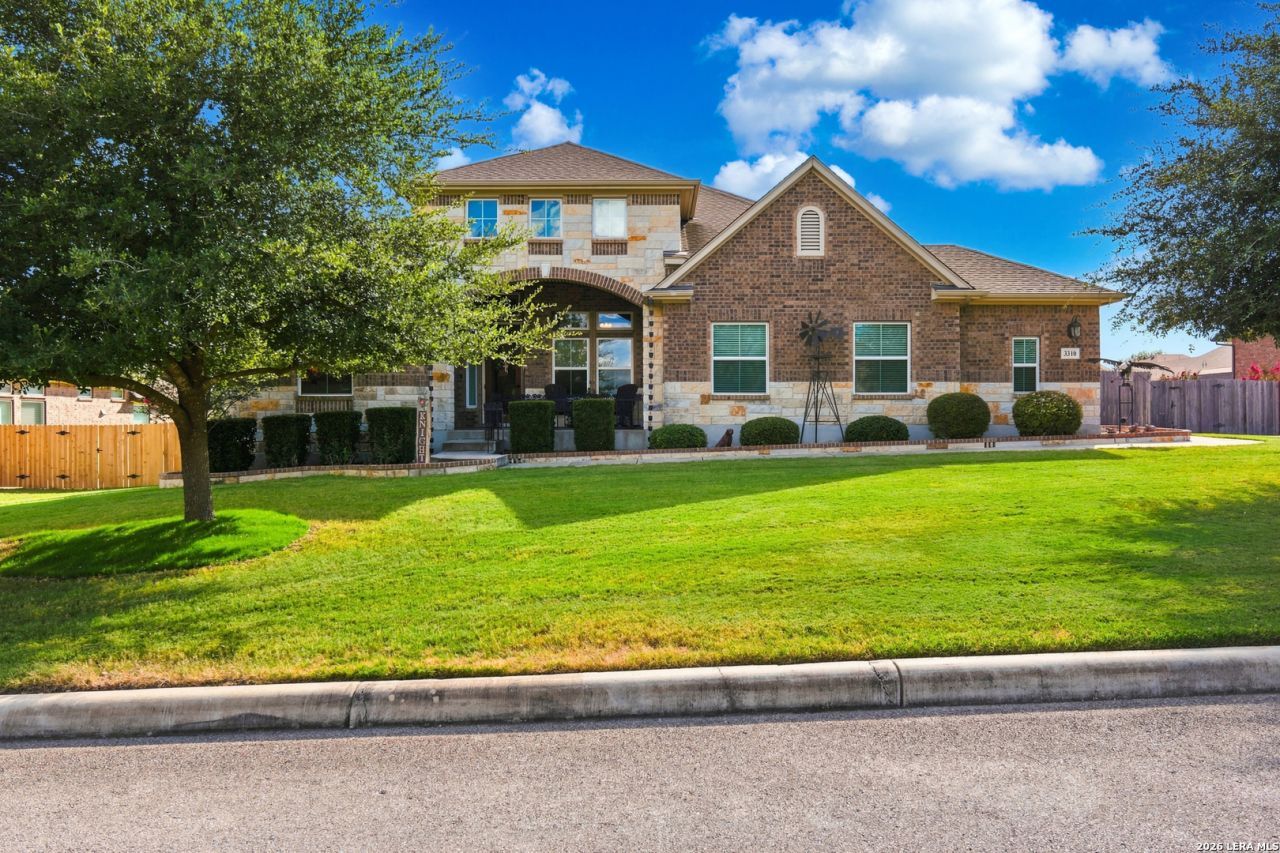
Some homes have one standout feature. This one keeps surprising you. Located in gated Harvest Hills, this beautiful single-story Chesmar home offers approximately 2,840 sq ft with 4 bedrooms, 3.5 baths and a versatile flex room. At the heart of the home is an expansive kitchen, dining and family area filled with natural light from numerous windows and transoms. The kitchen is a showstopper, with granite countertops, an impressive amount of 42-inch soft-cream cabinetry and not one, but TWO generous islands accented with rich medium-tone cabinetry. Updated GE Profile appliances include an air-fry oven and convection microwave. Wide architectural arches add character while keeping the living spaces open and connected. The family room is anchored by a wood-burning fireplace with a convenient electric insert, and remote-controlled shades throughout the home are another thoughtful upgrade. The spacious primary suite includes a walk-in jetted tub with built-in lighting, while the oversized laundry room offers cabinetry and plenty of counter space for folding. An oversized 2-car garage provides additional storage. Then step outside, because this home continues to surprise. The covered, screened porch feels like another living space, complete with a beautiful rock fireplace and new solar-powered remote-controlled shades for added comfort and protection from the elements. The backyard features two well-established trees, a 10-foot access gate from the driveway and permanent color-changing trim lighting along the eaves. Oversized stepping slabs lead to one of the propertys most memorable extras-and calling it a "shed" hardly does it justice. The 12x20 building includes its own 7x20 covered porch with solid iron railing, plus a longleaf pine ceiling and one-of-a-kind cabinetry crafted from repurposed WWII ammunition boxes. Its part workshop, part retreat, part storage-and loaded with character. Harvest Hills offers a gated community setting with neighborhood amenities and convenient access toward Schertz, Cibolo and New Braunfels. 3310 Harvest View is a home with space to gather, room to relax and special details you wont find everywhere else.
Property Features
Property Type: Residential - Single Family
Cooling: One Central
Fenced: Yes
Fireplaces: 1
Fuel Type: Electric
Heating: Central
Home Style: One Story, Texas Hill Country
Lot Size: 0.38 Acres
Roof Type: Composition
Stories: 1.0
Taxes: $9,095
Year Built: 2015
Feature Descriptions
Builder Name: CHESMAR
Currenty Leased: No
Energy Efficient: 13-15 SEER AX, Double Pane Windows, Energy Star Appliances, Radiant Barrier, Low E Windows, High Efficiency Water Heater, Cellulose Insulation, Ceiling Fans
Exterior: Covered Patio, Privacy Fence, Sprinkler System, Double Pane Windows, Storage Building/Shed, Has Gutters, Special Yard Lighting, Mature Trees, Workshop, Screened Porch
Exterior: Brick
Fireplace: Family Room
Flooring: Carpeting, Ceramic Tile
Foundation: Slab
Green Certification: HERS Rated
Hoa Fee: 748.11/Annually
HOA Mandatory: Yes
HOA Name: HARVEST HILLS HOMEOWNERS ASSOC
Improvements: Street Paved, Curbs, Sidewalks, Streetlights, City Street
Inclusions: Ceiling Fans, Chandelier, Washer Connection, Dryer Connection, Built-In Oven, Self-Cleaning Oven, Microwave Oven, Stove/Range, Disposal, Dishwasher, Ice Maker Connection, Water Softener (owned), Vent Fan, Smoke Alarm, Security System (Owned), Electric Water Heater, Garag
Interior: Two Living Area, Island Kitchen, Walk-In Pantry, Study/Library, Utility Room Inside, Secondary Bedroom Down,1st Floor Lvl/No Steps, High Ceilings, Open Floor Plan, High Speed Internet, Laundry Main Level, Laundry Room, Walk in Closets
Lot: 1/4 - 1/2 Acre
Miscellaneous: None/not applicable
Multiple HOA: No
Neighborhood Amenities: Controlled Access, Pool, Tennis, Clubhouse, Park/Playground
Parking: Two Car Garage
Pool/Spa: None
Security: yes
Supplier - Electric: GVEC
Supplier - Garbage: Waste Connec
Supplier - Sewer: Green Valley
Supplier - Water: Green Valley
Tax By Multiple Counties: No
Type: Single Family Detached
Water/Sewer: Water System, Sewer System
Windows: Some Remain
Room Sizes
Bedroom 2: 14 X 10
Bedroom 3: 13 X 11
Bedroom 4: 12 X 11
Kitchen: 20 X 15
Dining Room: 13 X 11
Family Room: 20 X 19
Study/Office: 12 X 11
Local Schools
High School: Marion
Middle School: Marion
Elementary School: Krueger
School District: Marion
Listed By / Shown By
Listed By
Agency Name: Realty Advantage
Agency Phone: (210) 495-5252
Shown By
Agent Name: Tom Hooker
Agent Phone: (254) 723-7237
Agency Title: Kelly, Realtors
Agency Email: info@kellyrealtors.com
Agency Text: (254) 717-6447

Estimate Your Payment
Estimated Payment
$ 2,331.19 per month $1,390.98 Principal & Interest $757.92 Property Tax $182.29 Homeowner's Insurance
3310 Harvest Vw | MLS# 2016058
This single family home located at 3310 Harvest Vw, Marion, TX 78124 is currently listed for sale with an asking price of $625,000. This property was built in 2015 and has 4 bedrooms and 3 full and 1 partial baths with 2840 sq. ft. Harvest Vw is located in the Harvest Hills subdivision within the Marion school district. Search Harvest Hills real estate on tomhooker.kellyrealtors.com today.