
BEDS4
BATHS2 full
SQUARE FEET1,550
MLS#21320023
STATUSActive
PROPERTY TYPEResidential - Single Family
SUBDIVISIONWoodland West Add
SCHOOLArlington ISD
Property Description
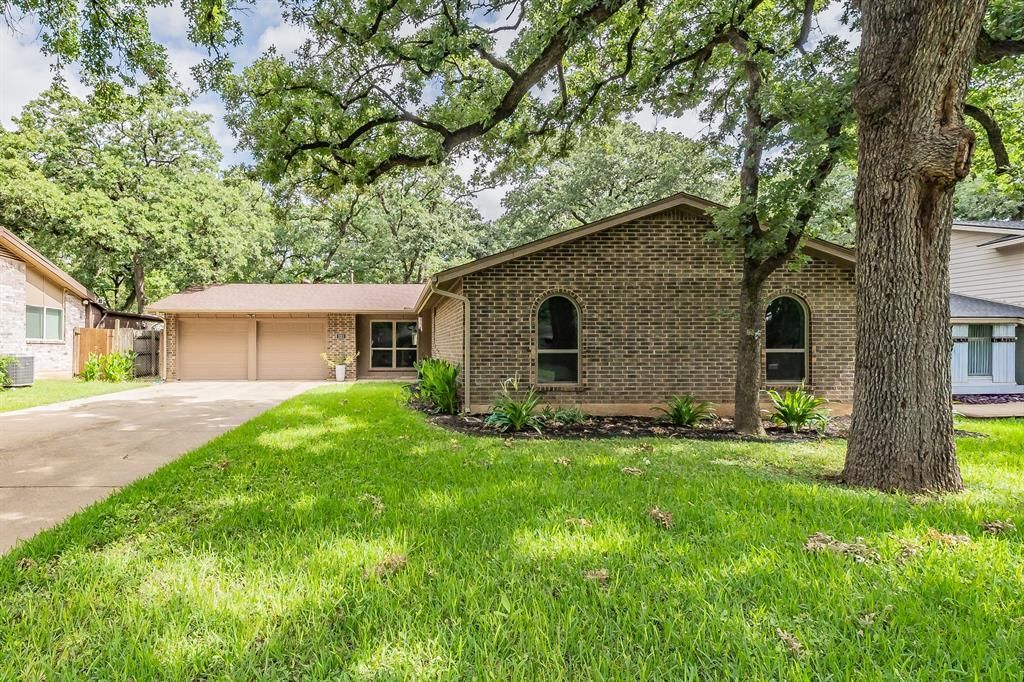
HONEY, STOP THE CAR! Here is your chance to live in a completely renovated home in Arlington's historic Woodland West! This home has been meticulously maintained with pride, and now you have a chance to make it yours.2022: Gut renovation with open concept living, including - new luxury vinyl flooring; new kitchen cabinets, appliances, granite countertops; new energy-efficient windows; primary bath brand new cabinets, walk-in shower, tiling and flooring; new HVAC units; new insulation blown into attic; new front yard sprinkler system installed; new plumbing clean-outs and main drain line from house to city line; new lighting fixtures; new doors2025: New roof installation; new gutters2026: New carpet in all bedrooms; new pex pipe in garage from hot water heater to washing machine; new garage ceiling; new front yard landscaping
Property Features
Property Type: Residential - Single Family
Cooling: Central Air, Electric
Fireplaces: 1
Garage: 2 car attached
Heating: Central, Fireplace(s), Natural Gas
Home Style: Traditional
Lot Size: 0.20 Acres
Roof Type: Composition
Year Built: 1968
Amenities
Decorative Lighting
Granite Counters
High Speed Internet Available
Open Floorplan
Pantry
Covered Patio/Porch
Rain Gutters
Feature Descriptions
Appliances: Dishwasher, Disposal, Electric Range, Gas Water Heater, Plumbed For Gas in Kitchen
Days on Site: 20
Exterior: Brick
Fencing: Gate, Wood
Fireplace: Family Room, Wood Burning
Flooring: Carpet, Luxury Vinyl Plank
Laundry: Electric Dryer Hookup, In Garage, Full Size W/D Area, Dryer Hookup, Washer Hookup
Lot: Interior Lot, Landscaped, Level, Many Trees, Sprinkler System, Subdivision
Parcel#: 03631451
Parking: Concrete, Driveway, Garage, Garage Door Opener, Garage Faces Front, Garage Single Door, Inside Entrance, Kitchen Level, Lighted, Secured
Parking Notes: Concrete, Driveway, Garage, Garage Door Opener, Garage
Patio/Porch: Covered
Utilities: Asphalt, Cable Available, City Sewer, City Water, Curbs, Electricity Available, Electricity Connected, Individual Gas Meter, Individual Water Meter, Natural Gas Available, Overhead Utilities, Phone Available, Sewer Available
Window: Window Coverings
Local Schools
Elementary School: Duff
School District: Arlington ISD
Listed By / Shown By
Listed By
Agency Name: Hightower REALTORS
Agency Contact: 817-946-1402
Agent Name: Chris Hightower

Shown By
Agent Name: Tom Hooker
Agent Phone: (254) 723-7237
Agency Title: Kelly, Realtors

Estimate Your Payment
Estimated Payment
$ 905.95 per month $800.98 Principal & Interest $0.00 Property Tax (data not provided by mls) $104.97 Homeowner's Insurance
3311 Somerset Drive | MLS# 21320023
This single family home located at 3311 Somerset Drive, Arlington, TX 76013 is currently listed for sale with an asking price of $359,900. This property was built in 1968 and has 4 bedrooms and 2 full baths with 1550 sq. ft. Somerset Drive is located in the Woodland West Add subdivision within the Arlington ISD school district. Search Woodland West Add real estate on tomhooker.kellyrealtors.com today.