
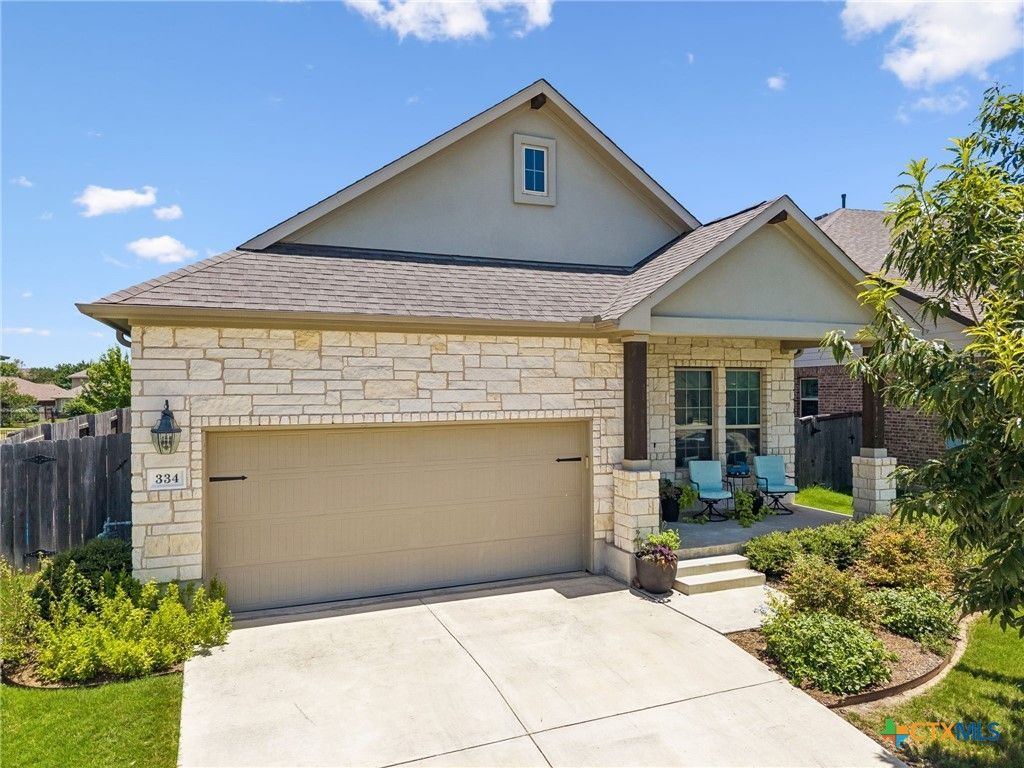
BEDS3
BATHS2 full
SQUARE FEET1,934
MLS#620377
STATUSActive
PROPERTY TYPEResidential - Single Family
SUBDIVISIONBlanco Vista Tr S-T
SCHOOLHays Cisd
Property Description
Welcome to 334 Blue Oak Blvd., a beautifully maintained single-story home in the highly sought-after Blanco Vista community of San Marcos, TX. Ideally situated with no direct neighbors behind, this move-in ready residence offers privacy, greenbelt views, and access to exceptional neighborhood amenities including walking trails, a community pool and splash pad, multiple parks, Five Mile Dam Park, and a highly rated elementary school. This thoughtfully designed home features a desirable open-concept floor plan with 3 spacious bedrooms, 2 full bathrooms, and a versatile office/flex room that can easily serve as a fourth bedroom. The heart of the home is the stunning kitchen, complete with an oversized eat-at island, granite countertops, modern backsplash, and abundant cabinet space?perfect for both everyday living and entertaining. The kitchen seamlessly flows into the bright and airy living room, highlighted by vaulted ceilings and an abundance of natural light. Step outside to enjoy the extended backyard deck with built-in planter, offering plenty of space for outdoor dining, play, and relaxation while taking in peaceful greenbelt views. Meticulously cared for and truly move-in ready, this home presents a wonderful opportunity to enjoy comfort, style, and community living at its best. Dont miss your chance to make it yours!
Property Features
Property Type: Residential - Single Family
Cooling: Central Air, Electric,1 Unit
Garage: 2 car attached
Heating: Central, Natural Gas
Home Style: Traditional
Lot Size: 0.17 Acres
Roof Type: Composition, Shingle
Stories: 1.0
Year Built: 2020
Amenities
Ceiling Fan(s)
Double Vanity
Home Office
Multiple Living Areas
Pull Down Attic Stairs
Recessed Lighting
Split Bedrooms
Walk-In Closet(s)
Breakfast Bar
Granite Counters
Kitchen Island
Kitchen/Family Room Combo
Kitchen/Dining Combo
Pantry
Covered Patio
Deck
Rain Gutters
Lighting
Feature Descriptions
Appliances: Dishwasher, Disposal, Gas Range, Gas Water Heater, Some Gas Appliances, Microwave
Body of Water: None
Community Features: Basketball Court, Playground, Park, Trails/Paths, Community Pool, Street Lights
Days on Site: 1
Exterior: HardiPlank Type, Masonry
Fencing: Back Yard, Wood, Wrought Iron
Fireplace: None
Flooring: Carpet, Ceramic Tile
HOA Fee: 165/ Quarterly
Laundry: Laundry Room
Parcel#: R165290
Parking: Attached, Garage Faces Front, Garage
Parking Notes: Attached, Garage Faces Front, Garage
Patio/Porch: Covered, Deck, Patio
Pool: Community, In Ground
Sewer: Public Sewer
Utilities: Natural Gas Available, High Speed Internet Available, Underground Utilities
Water: Public
Local Schools
High School: Hays High School
Middle School: Wallace Middle School
Elementary School: Blanco Vista Elementary
School District: Hays Cisd
Listed By / Shown By
Listed By
Agency Name: Compass RE Texas, LLC
Agency Phone: (512) 575-3644
Shown By
Agent Name: Tom Hooker
Agent Phone: (254) 723-7237
Agency Title: Kelly, Realtors
Agency Email: info@kellyrealtors.com
Agency Text: (254) 717-6447

Estimate Your Payment
Estimated Payment
$ 880.78 per month $778.73 Principal & Interest $0.00 Property Tax (data not provided by mls) $102.05 Homeowner's Insurance
334 Blue Oak Boulevard | MLS# 620377
This single family home located at 334 Blue Oak Boulevard , San Marcos, TX 78666 is currently listed for sale with an asking price of $349,900. This property was built in 2020 and has 3 bedrooms and 2 full baths with 1934 sq. ft. Blue Oak Boulevard is located in the Blanco Vista Tr S-T subdivision within the Hays Cisd school district. Search Blanco Vista Tr S-T real estate on tomhooker.kellyrealtors.com today.