
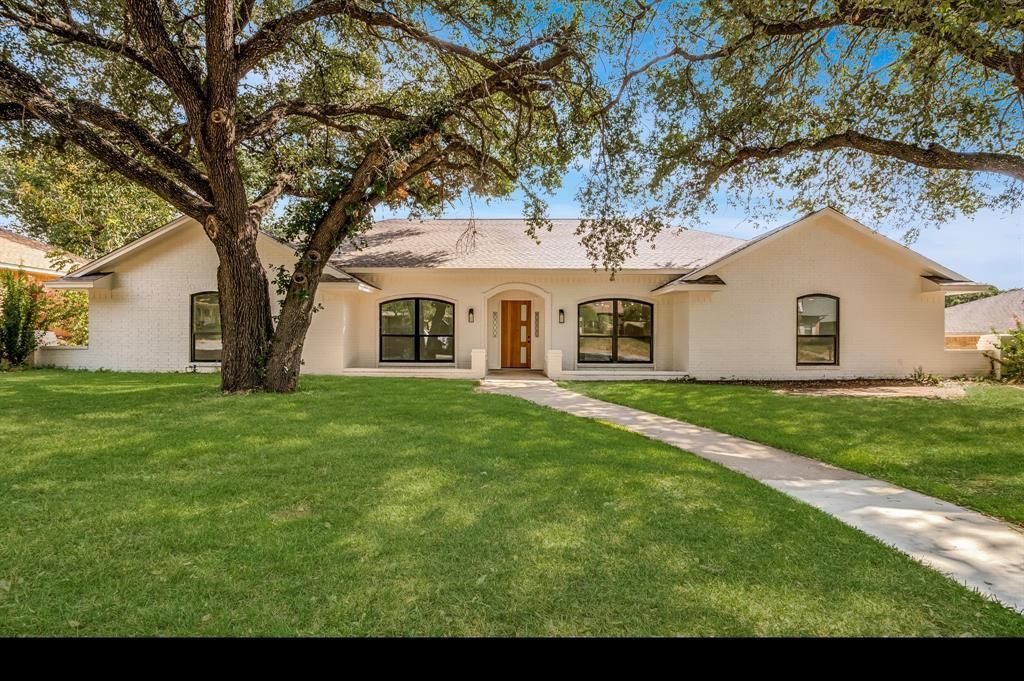
BEDS5
BATHS4 full
SQUARE FEET2,900
MLS#21380436
STATUSActive
PROPERTY TYPEResidential - Single Family
SUBDIVISIONMeadow Brook Estates
SCHOOLDesoto ISD
Property Description
Completely renovated with a fresh, modern design and standout finishes throughout! This home welcomes you with an open, light-filled layout featuring vaulted ceilings, exposed wood accents, arched openings, designer lighting, and warm wood-look flooring. The spacious kitchen is a showstopper with white cabinetry, an oversized island, sleek countertops, stainless steel appliances, gold-tone fixtures and hardware, statement pendant lighting, and open wood shelving. The living area features a modern fireplace with custom built-ins and direct views of the backyard and pool. The primary bathroom brings a true spa-like feel with a freestanding soaking tub overlooking the pool, oversized walk-in shower with dual showerheads, double vanity, and beautiful wood and marble-look finishes. Additional bathrooms have also been thoughtfully updated with stylish tilework and modern fixtures. Outside, enjoy a private backyard with a large swimming pool and plenty of space for relaxing or entertaining. From the thoughtfully selected finishes to the indoor-outdoor flow, this home offers a renovation that feels anything but ordinary.
Property Features
Property Type: Residential - Single Family
Cooling: Ceiling Fan(s), Central Air, Electric
Fireplaces: 1
Garage: 2 car attached
Heating: Central, Electric
Home Style: Traditional
Lot Size: 0.24 Acres
Roof Type: Shingle
Year Built: 1976
Amenities
Built-in Features
Cable TV Available
Decorative Lighting
Eat-in Kitchen
Kitchen Island
Open Floorplan
Vaulted Ceiling(s)
Feature Descriptions
Appliances: Dishwasher, Disposal, Gas Range, Gas Water Heater, Microwave, Plumbed For Gas in Kitchen, Vented Exhaust Fan
Exterior: Brick, Siding
Fencing: Back Yard, Wood
Fireplace: Decorative, Electric, Living Room
Flooring: Luxury Vinyl Plank, Tile
Laundry: Dryer Hookup, Washer Hookup
Parcel#: 20067500090130000
Parking: Driveway, Garage
Parking Notes: Driveway, Garage
Pool: Diving Board, In Ground, Outdoor Pool
Swimming Pool: Yes
Utilities: Cable Available, City Sewer, City Water, Electricity Available, Phone Available
Local Schools
Elementary School: Amber Terrace
School District: Desoto ISD
Listed By / Shown By
Listed By
Agency Name: Regal, REALTORS
Agency Contact: 972-771-6970
Agent Name: Deba Douglas

Shown By
Agent Name: Tom Hooker
Agent Phone: (254) 723-7237
Agency Title: Kelly, Realtors

Estimate Your Payment
Estimated Payment
$ 1,296.38 per month $1,146.17 Principal & Interest $0.00 Property Tax (data not provided by mls) $150.21 Homeowner's Insurance
338 Mantlebrook Drive | MLS# 21380436
This single family home located at 338 Mantlebrook Drive, Desoto, TX 75115 is currently listed for sale with an asking price of $515,000. This property was built in 1976 and has 5 bedrooms and 4 full baths with 2900 sq. ft. Mantlebrook Drive is located in the Meadow Brook Estates subdivision within the Desoto ISD school district. Search Meadow Brook Estates real estate on tomhooker.kellyrealtors.com today.