
BEDS3
BATHS2 full
SQUARE FEET2,255
MLS#21354893
STATUSActive
PROPERTY TYPEResidential - Single Family
SUBDIVISIONSpring Creek Pkwy Estates West 5
SCHOOLPlano ISD
Property Description
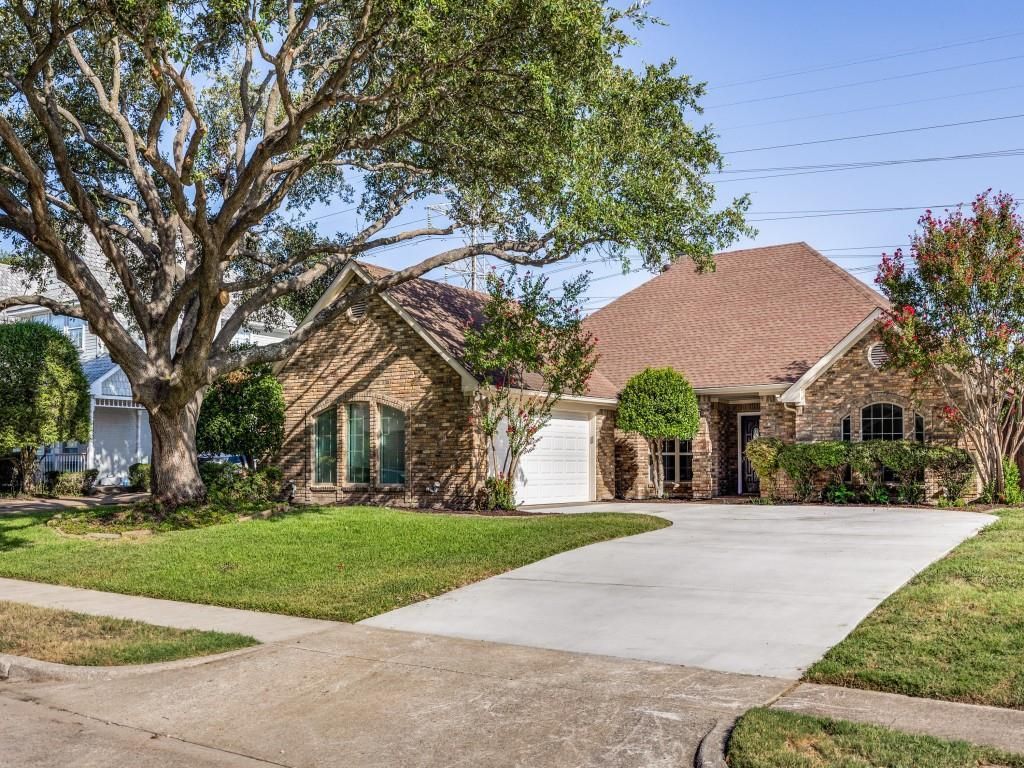
Refurbished with light bright pallet. Move in ready with all the big ticket items already done!a very spacious and delightful 3 bed 2 bath, 2255 sq ft! Nestled on a tranquil street in one of the best neighborhoods and conveniently located near all the amenities.The oversize windows and skylights, help create a very light bright home the spacious open plan lay out provides forWet bar, Towering fireplace, Vaulted ceilings, Extensive wood molding, Chair rail, Wainscotting, Crown molding all help create the perfect home for both entertaining and peaceful relaxation.The custom master retreat has room for a sitting area plus private access directly onto the back patio & garden, separate shower and bath, double sinks, Granite. Walk in Closet.This house backs up to Blue Bonnet Trail with its own gate directly onto the trail, perfect for exercise and to let the family go play!Lovedale Montessori is in the neighborhood just a few minutes away. Your main schools are close by Carlisle, Schimelpfenig, Clark & Plano Senior High are all very convenient.
Property Features
Property Type: Residential - Single Family
Cooling: Ceiling Fan(s), Central Air, Electric
Fireplaces: 1
Garage: 2 car attached
Heating: Central, Natural Gas
Lot Size: 0.21 Acres
Roof Type: Composition
Year Built: 1983
Amenities
Cable TV Available
Cathedral Ceiling(s)
Decorative Lighting
Eat-in Kitchen
Open Floorplan
Pantry
Wainscoting
Wet Bar
Feature Descriptions
Appliances: Dishwasher, Disposal, Electric Cooktop, Electric Oven, Microwave, Warming Drawer
Exterior: Brick
Fencing: Back Yard, Fenced, Wood
Fireplace: Family Room, Gas, Gas Logs
Flooring: Engineered Wood, Laminate, Tile
Laundry: Electric Dryer Hookup, Gas Dryer Hookup, Utility Room, Dryer Hookup, Washer Hookup
Lot: Landscaped, Sprinkler System
Parcel#: R044602401401
Parking: Additional Parking
Parking Notes: Additional Parking
Utilities: All Weather Road, Cable Available, City Sewer, City Water, Concrete, Curbs, Electricity Connected, Individual Gas Meter, Individual Water Meter, Phone Available, Sidewalk
Local Schools
Elementary School: Carlisle
School District: Plano ISD
Listed By / Shown By
Listed By
Agency Name: United Real Estate DFW
Agency Contact: 214-668-8287
Agent Name: Andrew Collins

Shown By
Agent Name: Tom Hooker
Agent Phone: (254) 723-7237
Agency Title: Kelly, Realtors

Estimate Your Payment
Estimated Payment
$ 1,195.69 per month $1,057.14 Principal & Interest $0.00 Property Tax (data not provided by mls) $138.54 Homeowner's Insurance
3405 Ashington Lane | MLS# 21354893
This single family home located at 3405 Ashington Lane, Plano, TX 75023 is currently listed for sale with an asking price of $475,000. This property was built in 1983 and has 3 bedrooms and 2 full baths with 2255 sq. ft. Ashington Lane is located in the Spring Creek Pkwy Estates West 5 subdivision within the Plano ISD school district. Search Spring Creek Pkwy Estates West 5 real estate on tomhooker.kellyrealtors.com today.