
BEDS4
BATHS2 full 1 partial
SQUARE FEET2,513
MLS#21406759
STATUSActive
PROPERTY TYPEResidential - Single Family
SUBDIVISIONSagebrook
SCHOOLDenton ISD
Property Description
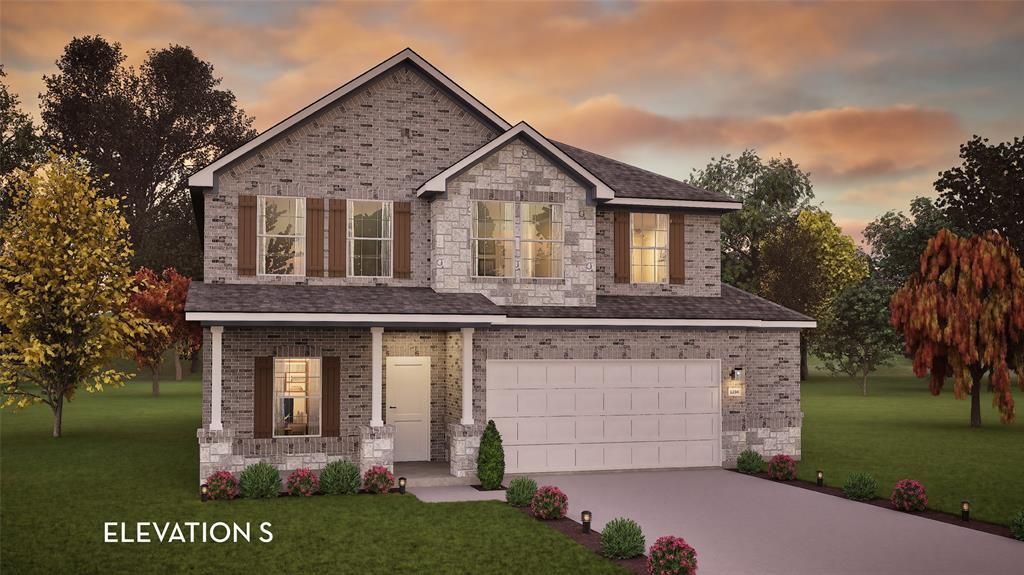
This truly move in ready home offers four bedrooms and two and half baths, plus a two and a half car garage perfect for a workshop or fitness equipment. An expansive living area with high vaulted ceilings, perfect for gatherings, is flooded with natural light from multiple large windows. The kitchen boasts stainless steel appliances, quartz countertops, and a spacious island making it a chef’s dream. Enjoy your relaxing 231 sq ft covered patio with friends and family in your private backyard. This home is a must see.
Property Features
Property Type: Residential - Single Family
Garage: 2 car attached
Home Style: Contemporary/Modern
Lot Size: 0.14 Acres
Year Built: 2026
Amenities
Granite Counters
Kitchen Island
Open Floorplan
Pantry
Walk-In Closet(s)
Feature Descriptions
Appliances: Dishwasher, Gas Cooktop, Gas Oven, Microwave, Tankless Water Heater
Exterior: Brick, Concrete, Wood
Fencing: Fenced, Wood
HOA Fee: 1200/ Annually
Parcel#: R1040230
Parking: Garage, Garage Door Opener, Garage Faces Front, Garage Single Door, Inside Entrance, Kitchen Level, Storage
Parking Notes: Garage, Garage Door Opener, Garage Faces Front, Garag
Patio/Porch: Covered, Rear Porch, Roof Top Deck/Patio
Utilities: Sidewalk
Room Sizes
Bedroom-Primary: 16.00 x 14.00 Level - 1
Bedroom: 10.00 x 13.00 Level - 2
Bedroom: 10.00 x 12.00 Level - 2
Bedroom: 10.00 x 14.00 Level - 2
Kitchen: 10.00 x 16.00 Level - 1
Dining Room: 10.00 x 10.00 Level - 1
Living Room: 20.00 x 19.00 Level - 1
Local Schools
Elementary School: EP Rayzor
School District: Denton ISD
Listed By / Shown By
Listed By
Agency Name: CastleRock Realty, LLC
Agent Name: Ashley Yoder

Shown By
Agent Name: Tom Hooker
Agent Phone: (254) 723-7237
Agency Title: Kelly, Realtors

Estimate Your Payment
Estimated Payment
$ 1,186.74 per month $1,049.23 Principal & Interest $0.00 Property Tax (data not provided by mls) $137.50 Homeowner's Insurance
3624 Birch Lane | MLS# 21406759
This single family home located at 3624 Birch Lane, Denton, TX 76226 is currently listed for sale with an asking price of $471,445. This property was built in 2026 and has 4 bedrooms and 2 full and 1 partial baths with 2513 sq. ft. Birch Lane is located in the Sagebrook subdivision within the Denton ISD school district. Search Sagebrook real estate on tomhooker.kellyrealtors.com today.