
BEDS5
BATHS3 full
SQUARE FEET2,643
MLS#21402750
STATUSActive
PROPERTY TYPEResidential - Single Family
SUBDIVISIONStone Creek Add
SCHOOLHurst-Euless-Bedford ISD
Property Description
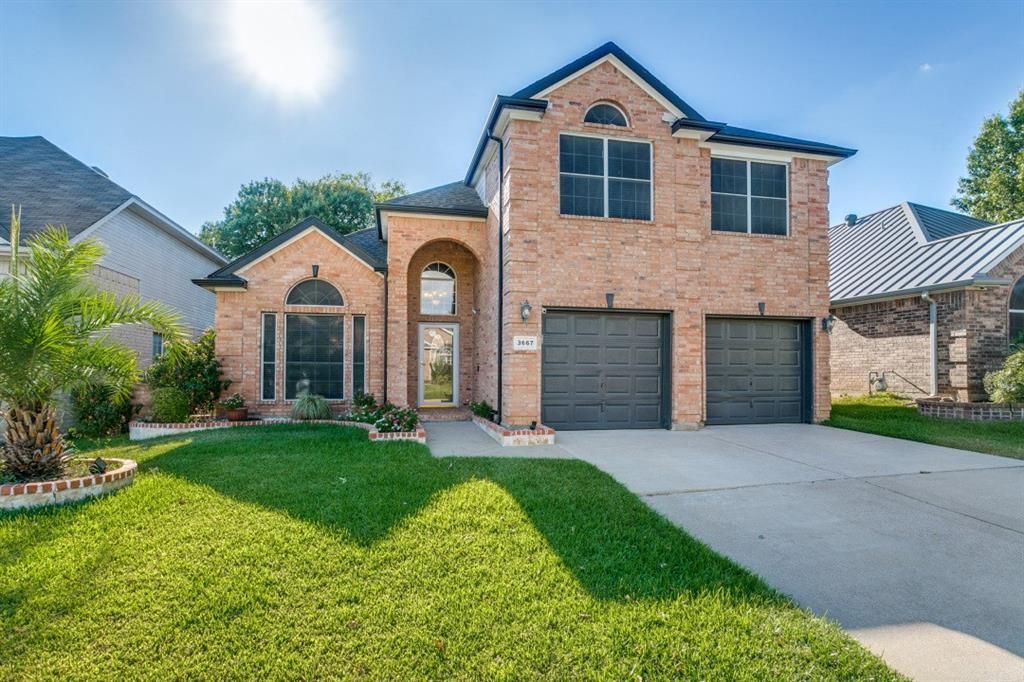
THE LONGEST YARD WITH GREENBELT OASIS. THIS IS A STARGAZER'S PARADISE! Everything is BIGGER in Texas and this FIRST TEXAS home with 5 Oversized bedrooms, PREMIUM, Oversized lot, Hand-scraped Hardwoods, Stone Fireplace, Custom Upgraded Bathrooms, Game Room, Formals with Architectural Accents, Pre-wired and SO MUCH MORE is sure to impress! Relax in the backyard under a serene, starry sky as Nature and the Creek provide your acoustic surround sound! Recent improvements include a 2023 wind hail-resistant architectural shingle roof, 2024 HVAC replacement, updated kitchen and bathrooms, fresh interior paint, and a whole-home water treatment and softening system with filtered drinking water and hot-water dispenser. Conveniently located between Dallas AND Fort Worth. Short drive to Trinity Rail Express (TRE) and AT&T Stadium. Ideal choice for commuters within DFW Metroplex
Property Features
Property Type: Residential - Single Family
Cooling: Ceiling Fan(s), Central Air, Gas
Fireplaces: 1
Garage: 2 car attached
Heating: Central, Natural Gas
Home Style: Traditional
Lot Size: 0.20 Acres
Roof Type: Composition
Year Built: 1999
Amenities
Built-in Features
Cable TV Available
Central Vacuum
Decorative Lighting
Flat Screen Wiring
High Speed Internet Available
Smart Home System
Vaulted Ceiling(s)
Covered Patio/Porch
Outdoor Kitchen
Storage
Feature Descriptions
Appliances: Dryer, Electric Oven, Gas Cooktop, Gas Water Heater, Microwave, Double Oven, Vented Exhaust Fan, Washer, Water Filter, Water Purifier, Water Softener
Exterior: Brick, Rock/Stone
Fencing: Wood
Fireplace: Brick, Gas Logs
Flooring: Carpet, Ceramic Tile, Wood
Green Features: Appliances, HVAC, Insulation, Rain / Freeze Sensors, Solar Electric System, Thermostat, Windows
Lot: Interior Lot, Many Trees, Sprinkler System
Parcel#: 07131488
Parking: Covered, Garage Door Opener
Parking Notes: Covered, Garage Door Opener
Utilities: City Sewer, City Water, Community Mailbox, Concrete, Curbs, Individual Gas Meter, Individual Water Meter, Underground Utilities
Window: Bay Window(s), Shutters, Window Coverings
Room Sizes
Bedroom-Primary: 17.00 x 17.00 Level - 1
Living Room: 17.00 x 16.00 Level - 1
Breakfast Room: 11.00 x 10.00 Level - 1
Kitchen: 14.00 x 12.00 Level - 1
Dining Room: 11.00 x 11.00 Level - 1
Bedroom: 13.00 x 11.00 Level - 1
Music Room: 13.00 x 11.00 Level - 1
Bedroom: 14.00 x 11.00 Level - 2
Bedroom: 12.00 x 11.00 Level - 2
Bedroom: 17.00 x 11.00 Level - 2
Game Room: 20.00 x 12.00 Level - 2
Local Schools
Elementary School: Oakwoodter
School District: Hurst-Euless-Bedford ISD
Listed By / Shown By
Listed By
Agency Name: Beam Real Estate, LLC
Agency Contact: 817-657-4868
Agent Name: Biju Sam

Shown By
Agent Name: Tom Hooker
Agent Phone: (254) 723-7237
Agency Title: Kelly, Realtors

Estimate Your Payment
Estimated Payment
$ 1,321.52 per month $1,168.40 Principal & Interest $0.00 Property Tax (data not provided by mls) $153.12 Homeowner's Insurance
3667 Smoke Tree Trail | MLS# 21402750
This single family home located at 3667 Smoke Tree Trail, Fort Worth, TX 76040 is currently listed for sale with an asking price of $524,990. This property was built in 1999 and has 5 bedrooms and 3 full baths with 2643 sq. ft. Smoke Tree Trail is located in the Stone Creek Add subdivision within the Hurst-Euless-Bedford ISD school district. Search Stone Creek Add real estate on tomhooker.kellyrealtors.com today.