
BEDS4
BATHS3 full
SQUARE FEET2,990
MLS#21404560
STATUSActive
PROPERTY TYPEResidential - Single Family
SUBDIVISIONHeather Mdws
SCHOOLKeller ISD
Property Description
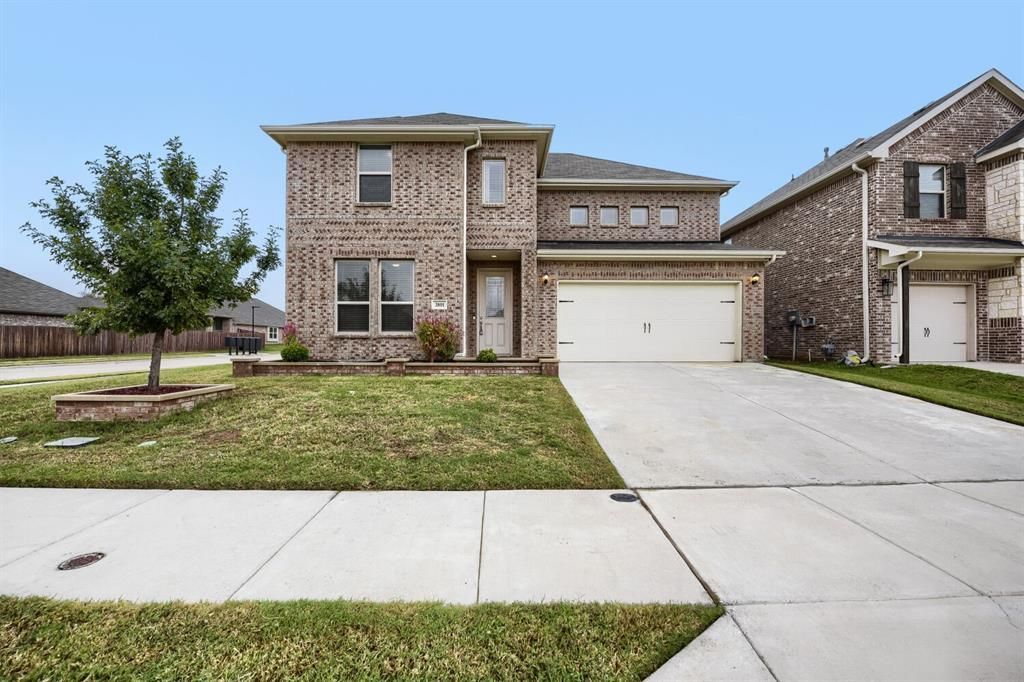
Set on a corner lot in Heather Meadows, this 2021 brick two-story welcomes you with a long entry hall and luxury vinyl plank floors. Just inside, French doors open to a private office, and a nearby bedroom and full bath give guests their own space. The hall leads to the open heart of the home, where the living room flows into a kitchen with dark cabinetry, granite counters, a large island with breakfast bar, a gas oven, and a walk-in pantry. Tucked away at the back, the primary suite has a ceiling fan, dual sinks, a garden tub, a separate walk-in shower, and a large walk-in closet with built-in shelving. Upstairs, a 16x18 second living area connects two more bedrooms and a full bath. Step out back to a covered patio and a large, fully fenced yard. With 2,990 sq ft, a two-car garage, and Keller ISD schools, this home is vacant and easy to show. Ask about discounted rate options for qualified buyers.
Property Features
Property Type: Residential - Single Family
Cooling: Ceiling Fan(s), Central Air, Gas
Garage: 2 car attached
Heating: Central, Natural Gas
Home Style: Traditional
Lot Size: 0.18 Acres
Roof Type: Composition
Year Built: 2021
Amenities
Cable TV Available
Decorative Lighting
Double Vanity
Eat-in Kitchen
Granite Counters
Kitchen Island
Open Floorplan
Pantry
Vaulted Ceiling(s)
Walk-In Closet(s)
Covered Patio/Porch
Rain Gutters
Lighting
Private Yard
Feature Descriptions
Appliances: Dishwasher, Disposal, Gas Oven, Microwave
Community Features: Curbs, Sidewalks
Exclusions: Seller's Personal Property.
Exterior: Brick
Fencing: Back Yard, Fenced, Full, Wood
Flooring: Carpet, Luxury Vinyl Plank, Tile
HOA Fee: 225/ Bi-Monthly
Laundry: Full Size W/D Area, On Site
Lot: Corner Lot, Interior Lot, Level, Lrg. Backyard Grass, Subdivision
Parcel#: 42700297
Parking: Driveway, Garage Faces Front
Parking Notes: Driveway, Garage Faces Front
Utilities: Cable Available, City Sewer, City Water, Curbs, Electricity Available, Electricity Connected, Sewer Available, Sidewalk
Window: Window Coverings
Room Sizes
Office: 12.00 x 11.00 Level - 1
Bath-Full: 8.00 x 5.00 Level - 1
Bedroom: 12.00 x 11.00 Level - 1
Living Room: 18.00 x 20.00 Level - 1
Kitchen: 9.00 x 20.00 Level - 1
Dining Room: 12.00 x 9.00 Level - 1
Laundry: 6.00 x 8.00 Level - 1
Bedroom-Primary: 13.00 x 16.00 Level - 1
Bath-Primary: 9.00 x 11.00 Level - 1
Family Room: 16.00 x 18.00 Level - 2
Bath-Full: 10.00 x 12.00 Level - 2
Bedroom: 12.00 x 12.00 Level - 2
Bedroom: 16.00 x 12.00 Level - 2
Local Schools
Elementary School: Independence
School District: Keller ISD
Listed By / Shown By
Listed By
Agency Name: Orchard Brokerage
Agency Contact: 817-691-1298
Agent Name: Jeff Abate

Shown By
Agent Name: Tom Hooker
Agent Phone: (254) 723-7237
Agency Title: Kelly, Realtors

Estimate Your Payment
Estimated Payment
$ 1,195.69 per month $1,057.14 Principal & Interest $0.00 Property Tax (data not provided by mls) $138.54 Homeowner's Insurance
3801 Heather Meadows Drive | MLS# 21404560
This single family home located at 3801 Heather Meadows Drive, Fort Worth, TX 76244 is currently listed for sale with an asking price of $475,000. This property was built in 2021 and has 4 bedrooms and 3 full baths with 2990 sq. ft. Heather Meadows Drive is located in the Heather Mdws subdivision within the Keller ISD school district. Search Heather Mdws real estate on tomhooker.kellyrealtors.com today.