
BEDS4
BATHS2 full
SQUARE FEET1,342
MLS#21407882
STATUSActive
PROPERTY TYPERental - Single Family
SUBDIVISIONSalmon Estates
SCHOOLGarland ISD
Property Description
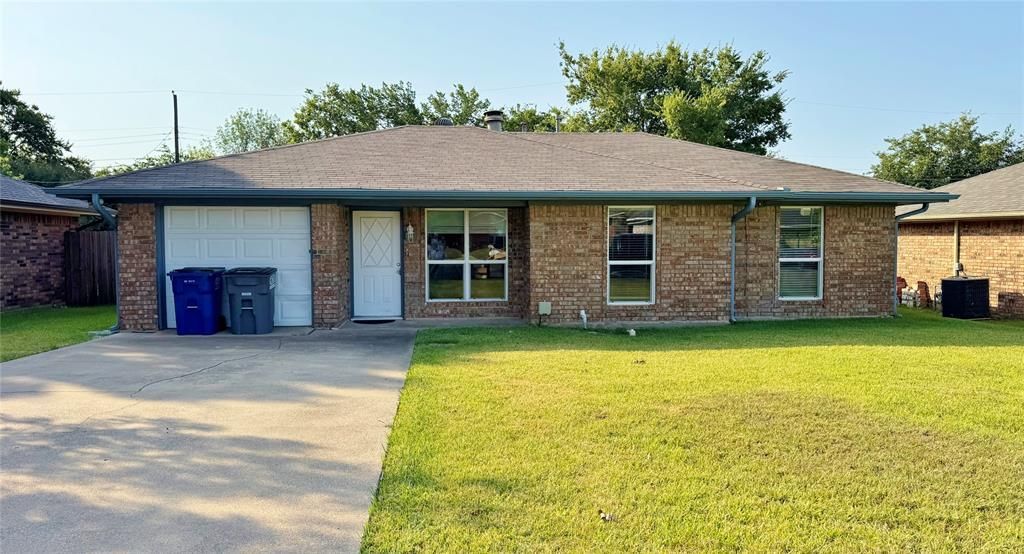
Charming 4-bedroom, 2-bath home in Sachse offering a practical floor plan and a large backyard. The home features a spacious living area with a brick fireplace, ceiling fans, decorative lighting, and plenty of natural light throughout. The galley style kitchen includes a dishwasher, disposal, stove, and refrigerator along with a convenient laundry area. This versatile home features a thoughtful garage conversion that serves as a spacious fourth bedroom, offering plenty of flexibility for a growing household, a home office, or guest quarters. Retreat to your primary bedroom, accompanied by an en-suite bathroom. Enjoy the fenced backyard, perfect for outdoor activities and entertaining. Conveniently located near Sachse High School, Salmon Park, shopping, dining, and major roads. Located in Garland ISD. This home is a great opportunity for those looking for a comfortable home in an established Sachse neighborhood. Owner must approve all pets.
Property Features
Property Type: Rental - Single Family
Cooling: Ceiling Fan(s), Central Air, Electric
Fireplaces: 1
Heating: Central, Electric, Fireplace(s)
Home Style: Traditional
Lot Size: 0.18 Acres
Stories: 1.0
Year Built: 1984
Amenities
Built-in Features
Decorative Lighting
Granite Counters
Vaulted Ceiling(s)
Covered Patio/Porch
Feature Descriptions
Appliances: Dishwasher, Disposal, Electric Range, Microwave, Refrigerator
Exterior: Brick
Fencing: Back Yard, Chain Link, Fenced, Wood
Fireplace: Brick, Living Room, Wood Burning
Flooring: Luxury Vinyl Plank
Laundry: Electric Dryer Hookup, Utility Room, Full Size W/D Area, Washer Hookup
Lot: Interior Lot
Parcel#: 480111000E0210000
Parking: Converted Garage, Driveway, No Garage, Off Street
Parking Notes: Converted Garage, Driveway, No Garage, Off Street
Patio/Porch: Covered, Front Porch, Patio
Pets Allowed: Yes Pets Allowed, Breed Restrictions, Number Limit
Security: Smoke Detector(s)
Utilities: City Sewer, City Water, Curbs, Sidewalk
Room Sizes
Bedroom-Primary: 12.00 x 11.00 Level - 1
Bath-Primary: 6.00 x 5.00 Level - 1
Bedroom: 10.00 x 10.00 Level - 1
Bedroom: 11.00 x 11.00 Level - 1
Bedroom: 13.00 x 10.00 Level - 1
Bath-Full: 7.00 x 5.00 Level - 1
Kitchen: 10.00 x 7.00 Level - 1
Utility Room: 7.00 x 3.00 Level - 1
Living Room: 15.00 x 11.00 Level - 1
Dining Room: 10.00 x 7.00 Level - 1
Local Schools
Elementary School: Choice Of School
School District: Garland ISD
Listed By / Shown By
Listed By
Agency Name: C21 Judge Fite Property Mgmt.
Agency Contact: 972-780-5380
Agent Name: Jessie Vanciel

Shown By
Agent Name: Tom Hooker
Agent Phone: (254) 723-7237
Agency Title: Kelly, Realtors

3914 William Street | MLS# 21407882
This property located at 3914 William Street, Sachse, TX 75048 is currently listed for rent with an asking price of $1,995 / Monthly. William Street is located within the Garland ISD school district. Search Sachse real estate on tomhooker.kellyrealtors.com today.