
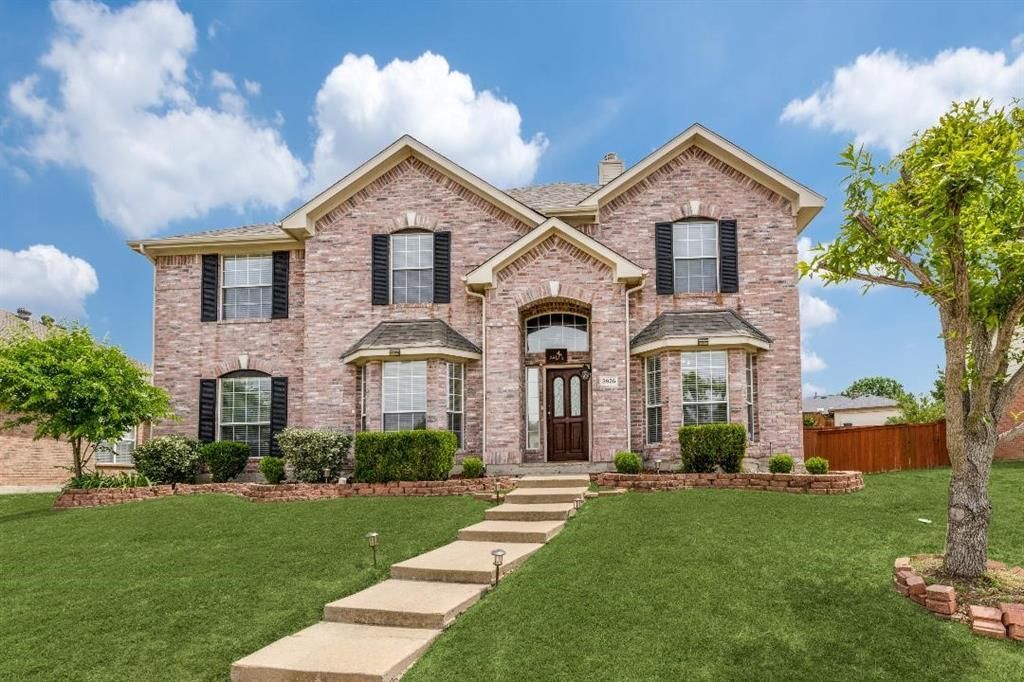
BEDS5
BATHS3 full 1 partial
SQUARE FEET3,186
MLS#21303645
STATUSActive
PROPERTY TYPEResidential - Single Family
SUBDIVISIONOak Hills Sec 2
SCHOOLLewisville ISD
Property Description
This well taken care of home has 5 Bedrooms and an additional bonus room used as an office. Open concept floor plan that includes a living area and a family room, kitchen with a large breakfast area and granite counter tops. Upstairs, a large master bedroom with separate sitting area, master bath with separate vanities, jacuzzi tub and large walk in master closet plus 4 secondary bedrooms and an entertainment room. The backyard is spacious and has a covered porch and the home is within close proximity to parks, walking trails, restaurants and entertainment!
Property Features
Property Type: Residential - Single Family
Cooling: Central Air
Fireplaces: 1
Garage: 2 car attached
Heating: Central
Lot Size: 0.16 Acres
Roof Type: Composition
Year Built: 1998
Amenities
Built-in Features
Eat-in Kitchen
Granite Counters
Kitchen Island
Pantry
Walk-In Closet(s)
Feature Descriptions
Appliances: Dryer, Refrigerator, Washer
Days on Site: 36
Exterior: Brick
Fireplace: Gas Starter
Parcel#: R191758
Parking: Garage
Parking Notes: Garage
Utilities: City Sewer, City Water, Electricity Available
Room Sizes
Utility Room: 5.00 x 5.00 Level - 1
Office: 12.00 x 12.00 Level - 1
Bedroom-Primary: 26.00 x 15.00 Level - 2
Bedroom: 12.00 x 12.00 Level - 2
Dining Room: 12.00 x 11.00 Level - 1
Den: 14.00 x 10.00 Level - 1
Bedroom: 19.00 x 12.00 Level - 2
Kitchen: 19.00 x 14.00 Level - 1
Bedroom: 12.00 x 11.00 Level - 2
Living Room: 20.00 x 14.00 Level - 1
Local Schools
Elementary School: Polser
School District: Lewisville ISD
Listed By / Shown By
Listed By
Agency Name: Compass RE Texas, LLC
Agency Contact: 915-401-6605
Agent Name: Brandon Layne

Shown By
Agent Name: Tom Hooker
Agent Phone: (254) 723-7237
Agency Title: Kelly, Realtors

Estimate Your Payment
Estimated Payment
$ 1,384.48 per month $1,224.06 Principal & Interest $0.00 Property Tax (data not provided by mls) $160.42 Homeowner's Insurance
3926 Rolling Oaks Drive | MLS# 21303645
This single family home located at 3926 Rolling Oaks Drive, Carrollton, TX 75007 is currently listed for sale with an asking price of $550,000. This property was built in 1998 and has 5 bedrooms and 3 full and 1 partial baths with 3186 sq. ft. Rolling Oaks Drive is located in the Oak Hills Sec 2 subdivision within the Lewisville ISD school district. Search Oak Hills Sec 2 real estate on tomhooker.kellyrealtors.com today.