
BEDS3
BATHS2 full
SQUARE FEET1,829
MLS#627177
STATUSActive
PROPERTY TYPEResidential - Single Family
SUBDIVISIONFahrenthold
SCHOOLEl Campo ISD
Property Description
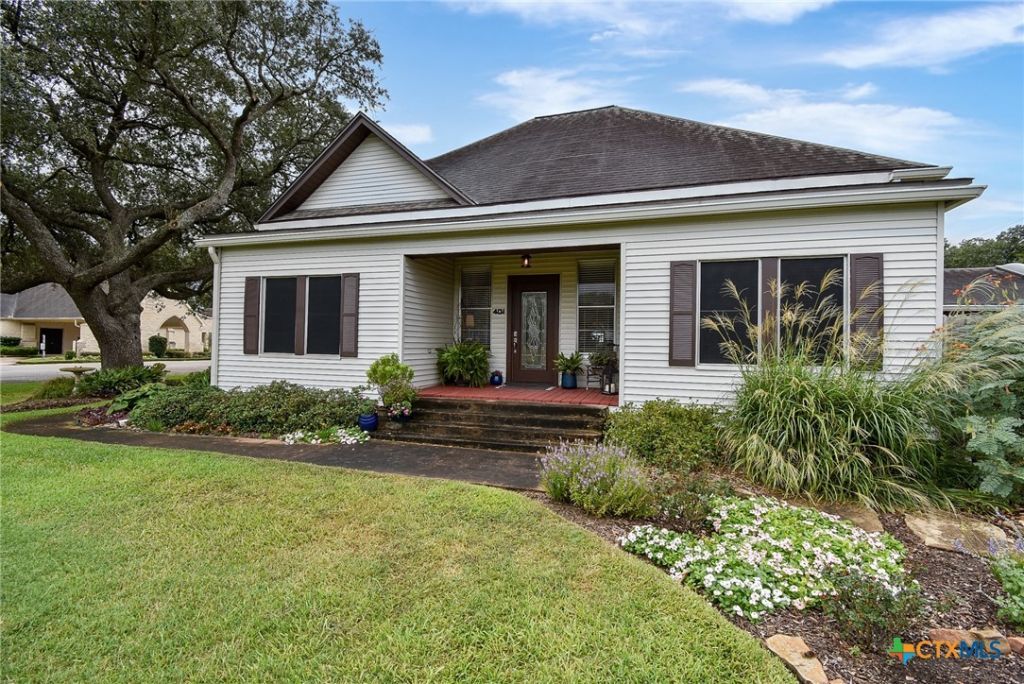
Built in 1935 and filled with warmth and character, this inviting 3-bed, 2-bath home offers approx. 1,829 SF with beautiful longleaf pine floors, soaring ceilings, original moldings, solid wood walls, paneled doors with period hardware and abundant natural light. A spacious living room features a charming bay window, while the kitchen offers abundant custom cabinetry, gas cooktop, built-in appliances and a large island. The primary suite includes a walk-in closet and renovated bath with glass shower. An office plus adjoining sewing/craft/sitting room provide flexible living space. Enjoy exceptional storage in the full-house walkable attic, an oversized 2-car garage with work area. Create an outdoor entertainment area in the screened sunroom that leads to a privacy-fenced backyard, sprinkler system and beautifully maintained lawn with established Texas landscaping. Adjacent 210 Calhoun st. MLS No. 45321348 also for sale. Seller owns both properties & will sell together.
Property Features
Property Type: Residential - Single Family
Cooling: Central Air, Electric
Garage: 2
Heating: Central, Natural Gas
Home Style: Victorian
Lot Size: 0.29 Acres
Roof Type: Composition, Shingle
Stories: 1.0
Year Built: 1935
Amenities
All Bedrooms Down
Attic
Built-in Features
Ceiling Fan(s)
Double Vanity
High Ceilings
Home Office
Primary Downstairs
Main Level Primary
Shower Only
Separate Shower
Smart Thermostat
Tub Shower
Vanity
Walk-In Closet(s)
Custom Cabinets
Kitchen Island
Sun Room
Enclosed Porch
Porch
Feature Descriptions
Appliances: Dishwasher, Gas Cooktop, Disposal, Oven, Some Electric Appliances, Some Gas Appliances, Built-In Oven, Cooktop, Microwave
Body of Water: None
Community Features: None
Exterior: Vinyl Siding
Fencing: Back Yard, Privacy, Wood
Fireplace: None
Flooring: Wood
Laundry: Washer Hookup, Electric Dryer Hookup, Inside, Laundry in Utility Room, Main Level, Laundry Room
Parcel#: R15029
Parking: Door-Multi, Detached, Garage, Garage Door Opener, Oversized
Parking Notes: Door-Multi, Detached, Garage, Garage Door Opener, Over
Patio/Porch: Covered, Porch, Screened
Sewer: Public Sewer
Utilities: Trash Collection Public
Water: Public
Room Sizes
Other: 24.2 X 14.4 Level - Main
Office: 11.9 X 6.3 Level - Main
Bonus Room: 9.10 X 5.10 Level - Main
Living Room: 25.5 X 15.4 Level - Main
Kitchen: 15.5 X 14.3 Level - Main
Bedroom: 15.3 X 12.3 Level - Main
Bedroom: 15.3 X 12.3 Level - Main
Primary Bedroom: 15.3 X 10.7 Level - Main
Local Schools
School District: El Campo ISD
Listed By / Shown By
Listed By
Agency Name: RE/MAX Professionals
Agency Phone: (979) 543-7006
Shown By
Agent Name: Tom Hooker
Agent Phone: (254) 723-7237
Agency Title: Kelly, Realtors
Agency Email: info@kellyrealtors.com
Agency Text: (254) 717-6447

Estimate Your Payment
Estimated Payment
$ 994.31 per month $879.10 Principal & Interest $0.00 Property Tax (data not provided by mls) $115.21 Homeowner's Insurance
401 Fahrenthold Street | MLS# 627177
This single family home located at 401 Fahrenthold Street , El Campo, TX 77437 is currently listed for sale with an asking price of $395,000. This property was built in 1935 and has 3 bedrooms and 2 full baths with 1829 sq. ft. Fahrenthold Street is located in the Fahrenthold subdivision within the El Campo ISD school district. Search Fahrenthold real estate on tomhooker.kellyrealtors.com today.