
BEDS5
BATHS3 full
SQUARE FEET2,087
MLS#1959988
STATUSPending SB
PROPERTY TYPEResidential - Single Family
SUBDIVISIONRIDGEVIEW
SCHOOLNorth East ISD
Property Description
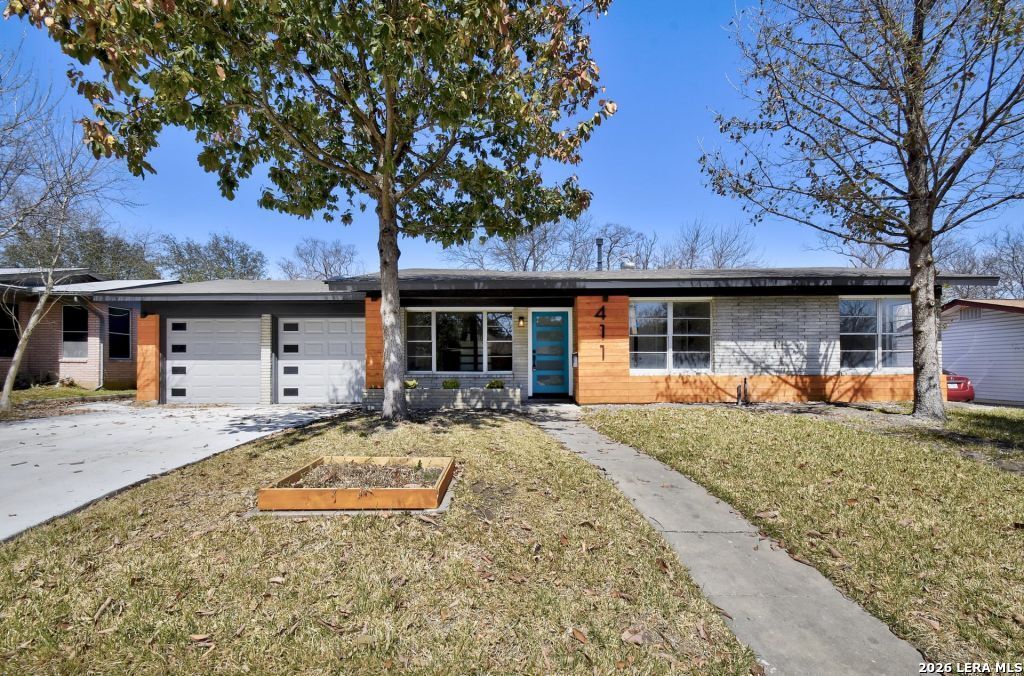
**MOTIVATED SELLER. BRING YOUR OFFER.** Seller Financing | Rent to Own / Option to Buy available. Modern updates throughout this 4-bed, 3-bath plus office home in San Antonio, minutes from the airport and The Quarry. All new permited electrical, plumbing, water heater, and LIFETIME WARRANTY on foundation stabilizers. New vinyl widows at COE with strong offer. Open-concept kitchen with waterfall island, private guest suite with separate entrance, covered patio, RV hookups, and a 2-car garage. The seller wants this sold. Come see it, make an offer, and lets close.
Property Features
Property Type: Residential - Single Family
Cooling: Two Central
Fuel Type: Natural Gas
Heating: Central
Home Style: One Story, Ranch
Lot Size: 0.24 Acres
Roof Type: Composition
Stories: 1.0
Taxes: $8,146
Year Built: 1956
Feature Descriptions
Builder Name: UNKNOWN
Days on Site: 95
Exterior: Covered Patio, Storage Building/Shed, Has Gutters
Exterior: Wood, Siding
Flooring: Laminate
Foundation: Slab
HOA Mandatory: No
Home Faces: South
Inclusions: Microwave Oven, Disposal, Dishwasher, Gas Water Heater
Interior: High Speed Internet
Neighborhood Amenities: Other - See Remarks
Parking: Two Car Garage
Pool/Spa: None
Tax By Multiple Counties: No
Type: Single Family Detached
Water/Sewer: City
Windows: Some Remain
Room Sizes
Bedroom 2: 10 X 13
Bedroom 3: 10 X 12
Bedroom 4: 11 X 14
Bedroom 5: 10 X 14
Kitchen: 10 X 12
Breakfast Room: 13 X 12
Dining Room: 13 X 10
Living Room: 15 X 14
Utility Room: 8 X 7
Study/Office: 11 X 14
Local Schools
High School: Churchill
Middle School: Eisenhower
Elementary School: Camelot
School District: North East ISD
Listed By / Shown By
Listed By
Agency Name: Listing Results, LLC
Agency Phone: (817) 283-5134
Shown By
Agent Name: Tom Hooker
Agent Phone: (254) 723-7237
Agency Title: Kelly, Realtors
Agency Email: info@kellyrealtors.com
Agency Text: (254) 717-6447

Estimate Your Payment
Estimated Payment
$ 1,557.35 per month $776.72 Principal & Interest $678.83 Property Tax $101.79 Homeowner's Insurance
411 Millwood Ln | MLS# 1959988
This single family home located at 411 Millwood Ln, San Antonio, TX 78216 is currently listed for sale with an asking price of $349,000. This property was built in 1956 and has 5 bedrooms and 3 full baths with 2087 sq. ft. Millwood Ln is located in the RIDGEVIEW subdivision within the North East ISD school district. Search RIDGEVIEW real estate on tomhooker.kellyrealtors.com today.