
BEDS4
BATHS2 full
SQUARE FEET2,570
MLS#21298692
STATUSActive
PROPERTY TYPEResidential - Single Family
SUBDIVISIONRidglea Country Club Estates
SCHOOLFort Worth ISD
Property Description
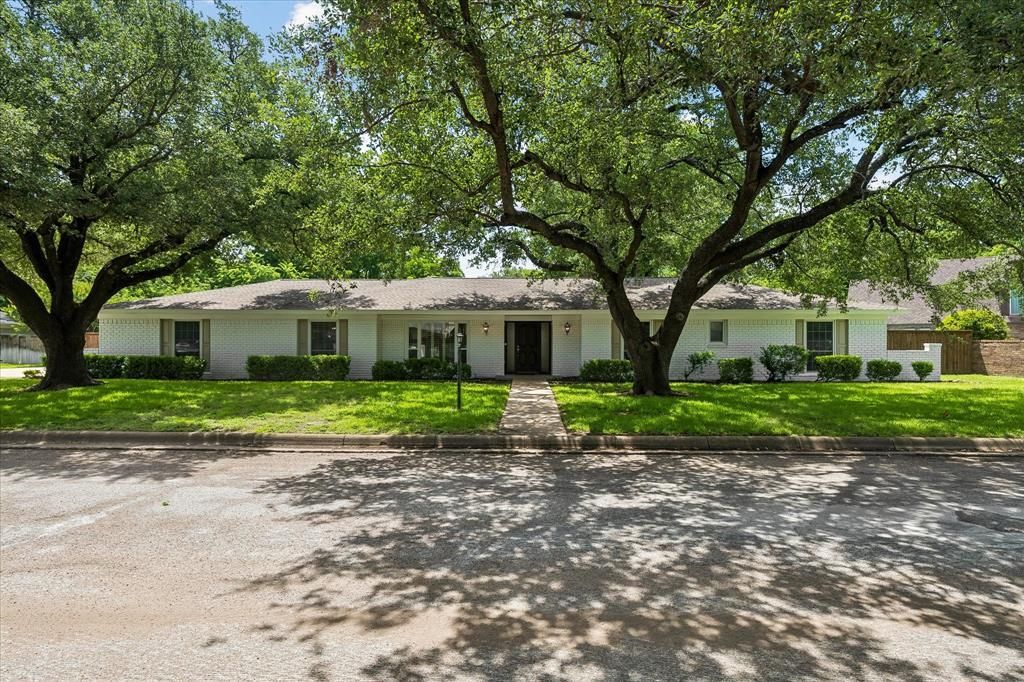
Stunning updated home in prestigious Ridglea Country Club Estates! This 2,570 sq ft, 4-bed, 2-bath Benbrook gem, originally built in 1975, has been completely transformed with new paint throughout, a fully remodeled kitchen, and beautifully updated bathrooms featuring modern finishes.The 2-car garage offers extra storage — a rare bonus in this neighborhood. Outside, enjoy your private oasis on a spacious 0.33-acre lot on Benbrook's desirable west side, featuring a sparkling pool, covered patio, dedicated putting green, and large fenced backyard — perfect for Texas summers and year-round entertaining.Move-in ready with upscale upgrades throughout. Schedule your tour today!
Property Features
Property Type: Residential - Single Family
Cooling: Ceiling Fan(s), Central Air, Electric
Fireplaces: 1
Garage: 2 car attached
Heating: Central, Electric, Fireplace(s)
Home Style: Traditional
Lot Size: 0.33 Acres
Roof Type: Composition, Shingle
Year Built: 1975
Amenities
Built-in Features
Cable TV Available
Eat-in Kitchen
High Speed Internet Available
Walk-In Closet(s)
Covered Patio/Porch
Fire Pit
Feature Descriptions
Appliances: Dishwasher, Disposal, Electric Cooktop, Electric Oven, Microwave, Other
Community Features: Curbs
Days on Site: 110
Exterior: Brick
Fencing: Wood
Fireplace: Family Room, Wood Burning
Flooring: Carpet, Ceramic Tile, Wood
Laundry: Electric Dryer Hookup, Utility Room, Full Size W/D Area, Washer Hookup
Lot: Few Trees, Interior Lot, Irregular Lot, Landscaped, Level, Sprinkler System, Subdivision
Lot Dimensions: 114*149*80*150
Parcel#: 4721608
Parking: Concrete, Driveway, Garage, Garage Door Opener, Garage Faces Side, Inside Entrance, Kitchen Level
Parking Notes: Concrete, Driveway, Garage, Garage Door Opener, Garage
Patio/Porch: Covered, Front Porch, Rear Porch
Pool: Fenced, In Ground, Outdoor Pool
Swimming Pool: Yes
Utilities: All Weather Road, Cable Available, City Sewer, City Water, Curbs, Electricity Connected, Individual Water Meter
Window: Shutters
Local Schools
Elementary School: Ridgleahil
School District: Fort Worth ISD
Listed By / Shown By
Listed By
Agency Name: Coldwell Banker Realty
Agency Contact: 817-924-4144
Agent Name: Richard Farrelly

Shown By
Agent Name: Tom Hooker
Agent Phone: (254) 723-7237
Agency Title: Kelly, Realtors

Estimate Your Payment
Estimated Payment
$ 1,507.82 per month $1,333.11 Principal & Interest $0.00 Property Tax (data not provided by mls) $174.71 Homeowner's Insurance
4113 Ridglea Country Club Drive | MLS# 21298692
This single family home located at 4113 Ridglea Country Club Drive, Benbrook, TX 76126 is currently listed for sale with an asking price of $599,000. This property was built in 1975 and has 4 bedrooms and 2 full baths with 2570 sq. ft. Ridglea Country Club Drive is located in the Ridglea Country Club Estates subdivision within the Fort Worth ISD school district. Search Ridglea Country Club Estates real estate on tomhooker.kellyrealtors.com today.