
BEDS3
BATHS2 full 1 partial
SQUARE FEET2,466
MLS#2012903
STATUSActive
PROPERTY TYPEResidential - Single Family
SUBDIVISIONOAK HILLS-THE VILLAGE
SCHOOLNorthside
Property Description
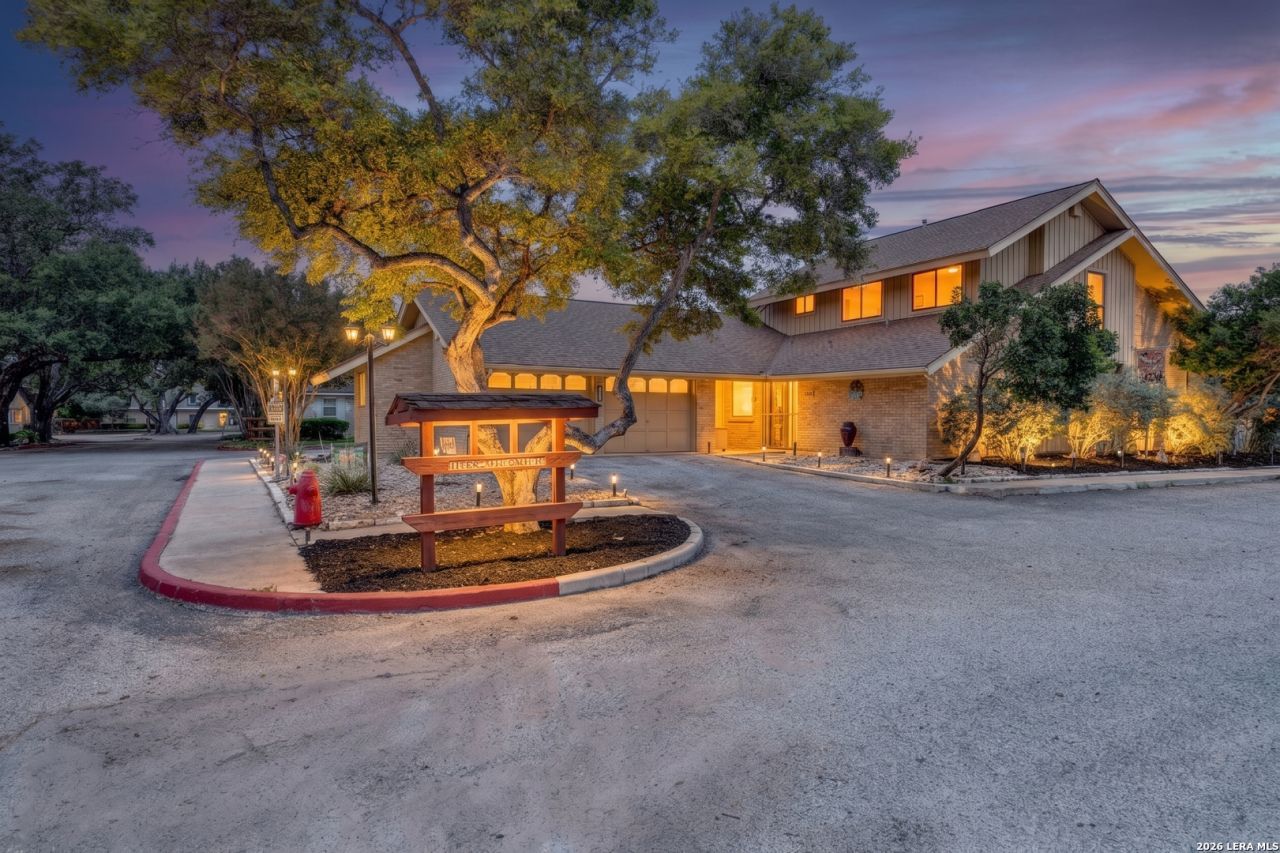
Located in the desirable Village of Oak Hills community, this beautifully updated 3-bedroom, 2.5-bathroom home offers spacious living areas, thoughtful renovations, and inviting indoor-outdoor living. The main level features durable laminate flooring and Italian terrazzo tile, creating a stylish and functional living environment. The updated kitchen showcases granite countertops, modern cabinet hardware, soft-close cabinetry and drawers, and a double oven. The spacious bedrooms offer generous closet space, while the primary suite features an oversized walk-in closet with built-in storage for exceptional organization. The recently renovated primary bathroom, completed in summer 2026, features a dual glass-vessel sink vanity and a walk-in shower with a rain showerhead. Additional recent updates include renovated bathrooms and new laminate flooring downstairs, also completed in summer 2026. Comfort and convenience continue with two HVAC units-one approximately 6 years old and the other approximately 2 years old-a newer electrical panel, and composite roofing approximately 12 years old. Double-pane windows are featured in the bedrooms. The two-car garage offers additional versatility with enough room to accommodate a golf cart, along with rear garage access and a small storage area. The backyard is designed for relaxing and entertaining, featuring a deck, turf, and private access to the community swimming pool. Village of Oak Hills amenities include three community swimming pools and a clubhouse. HOA dues include water, trash service, and front-yard landscaping. Members of Oak Hills Country Club also have private access to the Oak Hills Country Club golf course, conveniently located within the community. Additional items conveying with the sale include the living room television and soundbar, washer and dryer, double oven, and two refrigerators located in the garage. Conveniently located with easy access to major highways, the Medical Center, shopping, dining, and entertainment, this home offers a wonderful combination of comfort, updates, community amenities, and location. Schedule your showing today and discover all this beautifully updated home has to offer!
Property Features
Property Type: Residential - Single Family
Cooling: Two Central
Fireplaces: 1
Fuel Type: Natural Gas
Heating: Heat Pump
Home Style: Two Story
Lot Size: 0.06 Acres
Roof Type: Composition
Stories: 2.0
Taxes: $5,943
Year Built: 1974
Feature Descriptions
Builder Name: Unknown
Currenty Leased: No
Days on Site: 37
Exterior: Brick
Fireplace: One, Living Room
Flooring: Carpeting, Laminate, Terrazzo
Foundation: Slab
Hoa Fee: 425/Monthly
HOA Mandatory: Yes
HOA Name: VILLAGE IN OAK HILLS OWNERS ASSOCIATION
Inclusions: Ceiling Fans, Washer, Dryer, Cook Top, Built-In Oven, Microwave Oven, Dishwasher, Smoke Alarm, Electric Water Heater, Double Ovens
Interior: Two Living Area, Separate Dining Room, Eat-In Kitchen, Two Eating Areas, Utility Area in Garage, High Ceilings, Skylights, Laundry Main Level
Multiple HOA: No
Neighborhood Amenities: Pool, Clubhouse
Parking: Two Car Garage, Rear Entry
Pool/Spa: None
Supplier - Electric: CPS
Supplier - Garbage: City of San
Supplier - Water: HOA
Tax By Multiple Counties: Yes
Type: Single Family Detached
Water/Sewer: Water System, Other
Windows: All Remain
Room Sizes
Bedroom 2: 16 X 19
Bedroom 3: 17 X 12
Kitchen: 9 X 14
Breakfast Room: 10 X 8
Dining Room: 14 X 22
Living Room: 14 X 18
Family Room: 11 X 13
Garage: 22 X 21
Half Bath: 6 X 5
Sun Room: 13 X 6
Local Schools
High School: Marshall
Middle School: Rudder
Elementary School: Mead
School District: Northside
Listed By / Shown By
Listed By
Agency Name: Keller Williams Heritage
Agency Phone: (210) 493-3030
Shown By
Agent Name: Tom Hooker
Agent Phone: (254) 723-7237
Agency Title: Kelly, Realtors
Agency Email: info@kellyrealtors.com
Agency Text: (254) 717-6447

Estimate Your Payment
Estimated Payment
$ 1,499.63 per month $888.00 Principal & Interest $495.25 Property Tax $116.38 Homeowner's Insurance
4311 Muirfield | MLS# 2012903
This single family home located at 4311 Muirfield, San Antonio, TX 78229 is currently listed for sale with an asking price of $399,000. This property was built in 1974 and has 3 bedrooms and 2 full and 1 partial baths with 2466 sq. ft. Muirfield is located in the OAK HILLS-THE VILLAGE subdivision within the Northside school district. Search OAK HILLS-THE VILLAGE real estate on tomhooker.kellyrealtors.com today.