
BEDS5
BATHS5 full
SQUARE FEET3,628
MLS#21328392
STATUSActive
PROPERTY TYPERental - Single Family
SUBDIVISIONMethodist University
SCHOOLHighland Park ISD
Property Description
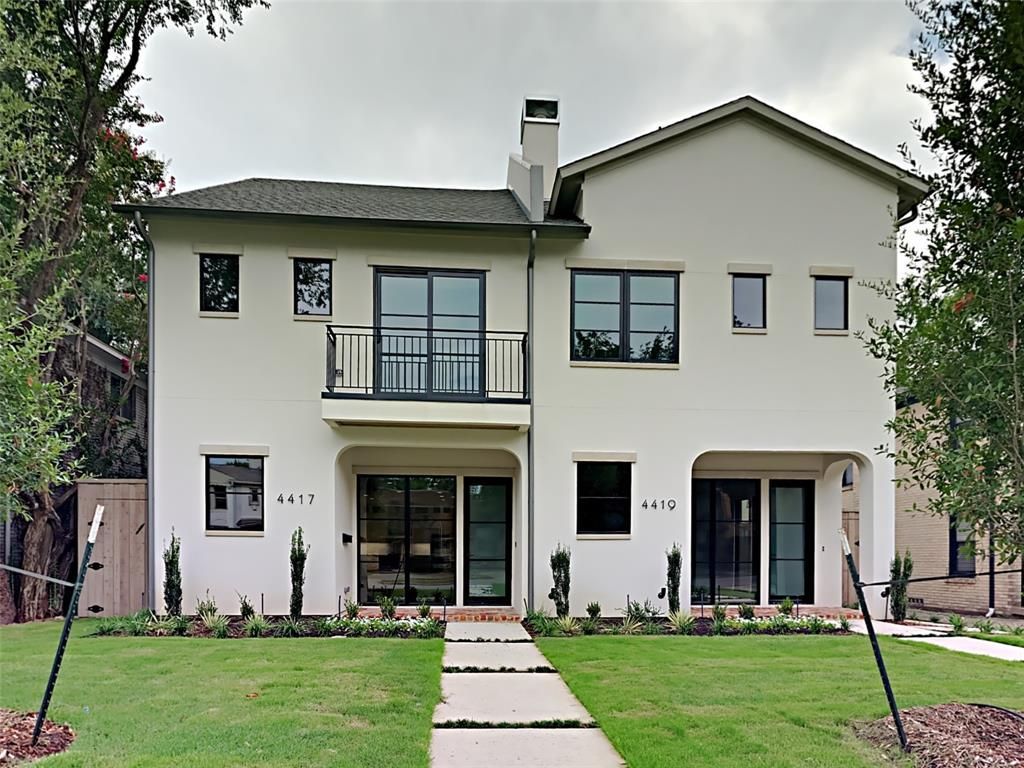
Single-family Attached Home available for move in August 1st. This three-story home offers 5 bedrooms and a bonus room on the third level, high-end amenities throughout. Open floorplan, spacious kitchen with stainless steel appliances, decorative fireplace, bar area, First level bedroom with full-size bath. Primary bedroom and suite on the second level, large shower, double sinks, walk-in closet. Three additional bedrooms with baths, utility room with full-size connections. Third level bonus room with full-size bath and bar area. One or two small to medium size pets up to 40 pounds fully grown, no puppies, no kittens. Prospect is responsible for verifying the property information, schools, and utilities.
Property Features
Property Type: Rental - Single Family
Cooling: Central Air, Electric
Fireplaces: 1
Garage: 2 car attached
Heating: Central, Natural Gas
Home Style: Contemporary/Modern
Lot Size: 0.16 Acres
Year Built: 1937
Amenities
Decorative Lighting
Feature Descriptions
Appliances: Dishwasher, Disposal, Gas Cooktop, Microwave, Refrigerator
Days on Site: 76
Exterior: Stucco
Fencing: Fenced, Wood
Fireplace: Decorative
Flooring: Carpet, Ceramic Tile, Wood
Lot: Acreage
Parcel#: 601285000405B0000
Parking: Garage
Parking Notes: Garage
Pets Allowed: Breed Restrictions, Number Limit, Size Limit
Security: Fire Alarm, Security System, Smoke Detector(s)
Utilities: City Sewer, City Water
Room Sizes
Bedroom: 1.00 x 1.00 Level - 1
Bedroom: 1.00 x 1.00 Level - 2
Bedroom: 1.00 x 1.00 Level - 2
Bedroom: 1.00 x 1.00 Level - 2
Bedroom-Primary: 1.00 x 1.00 Level - 2
Bonus Room: 1.00 x 1.00 Level - 3
Kitchen: 1.00 x 1.00 Level - 1
Dining Room: 1.00 x 1.00 Level - 1
Living Room: 1.00 x 1.00 Level - 1
Local Schools
Elementary School: Bradfield
School District: Highland Park ISD
Listed By / Shown By
Listed By
Agency Name: Blue Crown Properties
Agency Contact: 214-432-4115
Agent Name: Jonathan Livingstone

Shown By
Agent Name: Tom Hooker
Agent Phone: (254) 723-7237
Agency Title: Kelly, Realtors

4417 Emerson Avenue | MLS# 21328392
This property located at 4417 Emerson Avenue, University Park, TX 75205 is currently listed for rent with an asking price of $9,500 / Monthly. Emerson Avenue is located within the Highland Park ISD school district. Search University Park real estate on tomhooker.kellyrealtors.com today.