
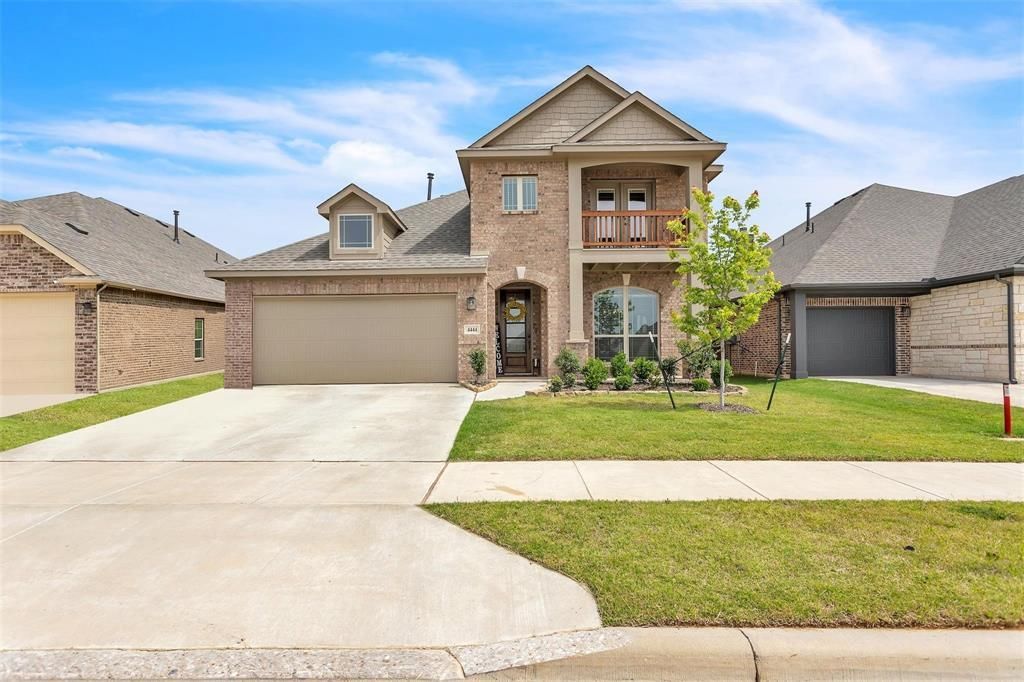
BEDS4
BATHS2 full 1 partial
SQUARE FEET2,790
MLS#21214020
STATUSActive
PROPERTY TYPEResidential - Single Family
SUBDIVISIONHulen Trls Ph 2
SCHOOLCrowley ISD
Property Description
Conveniently located just off the Chisholm Trail Parkway and only 20 minutes from Downtown Fort Worth, this beautifully designed home offers the perfect blend of comfort, space, and accessibility. Featuring 4 bedrooms and 2.5 bathrooms, this home boasts an ideal layout with two dining areas and two spacious living rooms, perfect for both everyday living and entertaining. The open concept design centers around a stunning fireplace and flows seamlessly into a well-appointed kitchen complete with granite countertops, a gas cooktop, abundant storage, and a large island. The primary suite is thoughtfully situated on the first floor, offering privacy and a spa-like retreat with a luxurious bathroom and generous walk-in closet. Upstairs, additional bedrooms provide flexibility for family, guests, or a home office. Step outside to a large backyard with plenty of room to relax, play, or create your dream outdoor space. This home truly has it all, space, style, and a prime location.*Property is currently tenant occupied, current lease term ends 10-31-26. Monthly rent is $2,850. Tenant would be open to renewing if you're buying as an investment.
Property Features
Property Type: Residential - Single Family
Cooling: Ceiling Fan(s), Central Air
Fireplaces: 1
Garage: 2 car attached
Heating: Central, Fireplace(s)
Lot Size: 0.14 Acres
Roof Type: Composition
Year Built: 2023
Amenities
Decorative Lighting
Eat-in Kitchen
Granite Counters
High Speed Internet Available
Kitchen Island
Open Floorplan
Pantry
Covered Patio/Porch
Feature Descriptions
Appliances: Dishwasher, Disposal, Gas Cooktop, Microwave, Refrigerator
Community Features: Curbs, Sidewalks
Days on Site: 123
Fencing: Wood
Fireplace: Living Room
Flooring: Carpet, Engineered Wood
HOA Fee: 500/ Annually
Laundry: Gas Dryer Hookup, Full Size W/D Area
Lot: Interior Lot, Landscaped, Lrg. Backyard Grass
Parcel#: 42955511
Parking: Garage, Garage Faces Front
Parking Notes: Garage, Garage Faces Front
Patio/Porch: Covered
Utilities: City Sewer, City Water
Local Schools
Elementary School: Crowley
School District: Crowley ISD
Listed By / Shown By
Listed By
Agency Name: Coldwell Banker Realty
Agency Contact: 817-924-4144
Agent Name: Jaime Wester

Shown By
Agent Name: Tom Hooker
Agent Phone: (254) 723-7237
Agency Title: Kelly, Realtors

Estimate Your Payment
Estimated Payment
$ 1,132.75 per month $1,001.50 Principal & Interest $0.00 Property Tax (data not provided by mls) $131.25 Homeowner's Insurance
4444 Blue Mist Drive | MLS# 21214020
This single family home located at 4444 Blue Mist Drive, Fort Worth, TX 76036 is currently listed for sale with an asking price of $450,000. This property was built in 2023 and has 4 bedrooms and 2 full and 1 partial baths with 2790 sq. ft. Blue Mist Drive is located in the Hulen Trls Ph 2 subdivision within the Crowley ISD school district. Search Hulen Trls Ph 2 real estate on tomhooker.kellyrealtors.com today.