
BEDS4
BATHS3 full
SQUARE FEET2,718
MLS#21184678
STATUSActive
PROPERTY TYPEResidential - Single Family
SUBDIVISIONHulen Trls Ph 2
SCHOOLCrowley ISD
Property Description
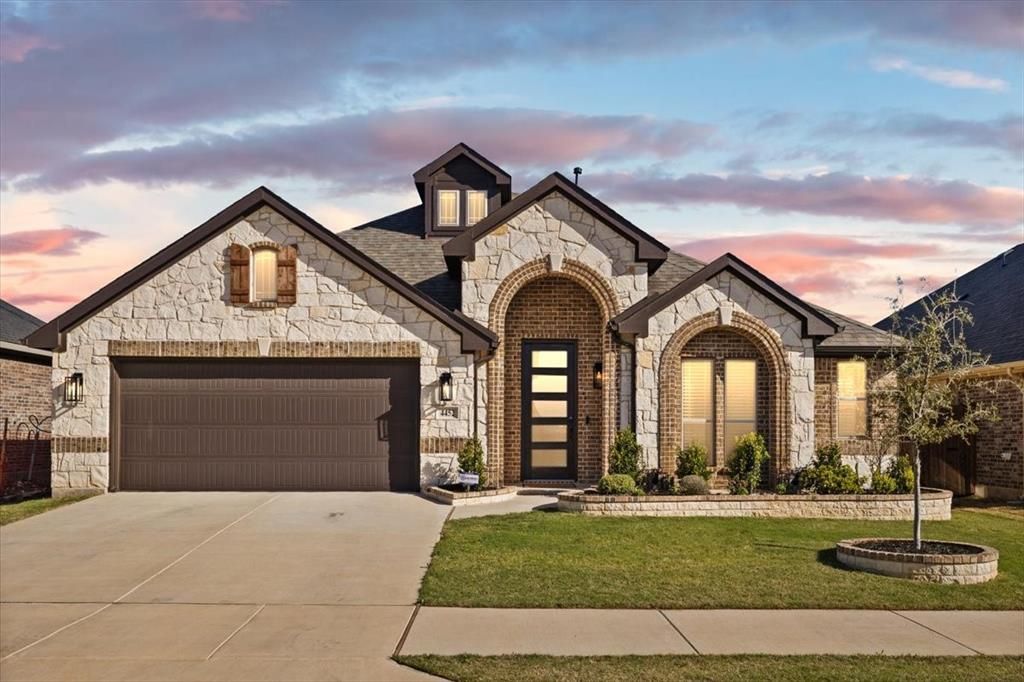
You will Fall in Love with this 4 Bedroom, 3 Full Bathroom Home known as the Hawthorne II. What makes it special is the open Living-Dining-Kitchen Area, 3 Split Bedrooms + 2 Full Bathrooms downstairs AND a true Study-Office upon entry. Wait...there's more: Upstairs is a spacious Game room and the perfect set up for guests or kid zone featuring a bedroom and FULL bathroom. Bloomfield is known for custom touches such as the Austin Stone facade accenting this Multi Peak Elevation-stunning curb appeal. The 5 panel frosted glass front door adds to the already naturally Lit interior. Custom choices in materials continue into the kitchen:Shaker Style Maple Cabinets (under cab lighting), Granite counters, 4-Burner Gas range, SS Appliances and a bonus Butler area with more storage. Tons of prep space and a HUGE WALK IN PANTRY. The Austin Stone Gas Fireplace adds coziness & warmth to the spacious family room. Primary Bedroom from a TEXAS point of view describes just how expansive this room is. Spa like Primary bathroom features dual sinks, garden tub and separate seamless glass shower with seat. Back covered porch large enough for seating is a perfect spot to enjoy the fenced in private yard. Community offers a POOL & Clubhouse, Parks, & Walking-Biking trails. Prime Location just 6 Min from the Chisholm Trail Tollway and 20 Min from DWNTWN FT Worth. Tons of new restaurants and shopping nearby to enjoy. Do Not Miss Virtual Tour.
Property Features
Property Type: Residential - Single Family
Cooling: Ceiling Fan(s), Central Air, Electric
Fireplaces: 1
Garage: 2 car attached
Heating: Central, Natural Gas
Home Style: Traditional
Lot Size: 0.15 Acres
Roof Type: Composition
Year Built: 2023
Amenities
Cable TV Available
Decorative Lighting
Double Vanity
Eat-in Kitchen
Granite Counters
Kitchen Island
Open Floorplan
Pantry
Vaulted Ceiling(s)
Walk-In Closet(s)
Rain Gutters
Feature Descriptions
Appliances: Dishwasher, Disposal, Gas Cooktop, Plumbed For Gas in Kitchen
Community Features: Community Pool, Curbs
Days on Site: 130
Exclusions: Rods, curtains, all tools and storage peg board in garage.
Exterior: Brick, Rock/Stone
Fencing: Wood
Fireplace: Gas Starter
Flooring: Carpet, Ceramic Tile
HOA Fee: 500/ Annually
Laundry: Electric Dryer Hookup, Utility Room, Full Size W/D Area, Dryer Hookup, Washer Hookup
Lot: Interior Lot, Landscaped, Lrg. Backyard Grass
Other Equipment: Irrigation Equipment
Parcel#: 42955538
Parking: Concrete, Driveway, Garage, Garage Door Opener, Garage Faces Front, Garage Single Door
Parking Notes: Concrete, Driveway, Garage, Garage Door Opener, Garage
Patio/Porch: Covered, Rear Porch
Swimming Pool: Yes
Utilities: City Sewer, City Water
Window: Window Coverings
Room Sizes
Living Room: 16.00 x 16.00 Level - 1
Kitchen: 14.00 x 6.00 Level - 1
Office: 13.00 x 12.00 Level - 1
Game Room: 14.00 x 14.00 Level - 2
Bedroom: 11.00 x 10.00 Level - 2
Bedroom-Primary: 17.00 x 20.00 Level - 1
Breakfast Room: 15.00 x 9.00 Level - 1
Bedroom: 10.00 x 10.00 Level - 1
Bedroom: 13.00 x 10.00 Level - 1
Local Schools
Elementary School: Crowley
School District: Crowley ISD
Listed By / Shown By
Listed By
Agency Name: Realty Of America, LLC
Agency Contact: 817-703-1685
Agent Name: Angelique Burkett

Shown By
Agent Name: Tom Hooker
Agent Phone: (254) 723-7237
Agency Title: Kelly, Realtors

Estimate Your Payment
Estimated Payment
$ 1,183.10 per month $1,046.02 Principal & Interest $0.00 Property Tax (data not provided by mls) $137.08 Homeowner's Insurance
4452 Blue Mist Drive | MLS# 21184678
This single family home located at 4452 Blue Mist Drive, Fort Worth, TX 76036 is currently listed for sale with an asking price of $470,000. This property was built in 2023 and has 4 bedrooms and 3 full baths with 2718 sq. ft. Blue Mist Drive is located in the Hulen Trls Ph 2 subdivision within the Crowley ISD school district. Search Hulen Trls Ph 2 real estate on tomhooker.kellyrealtors.com today.