
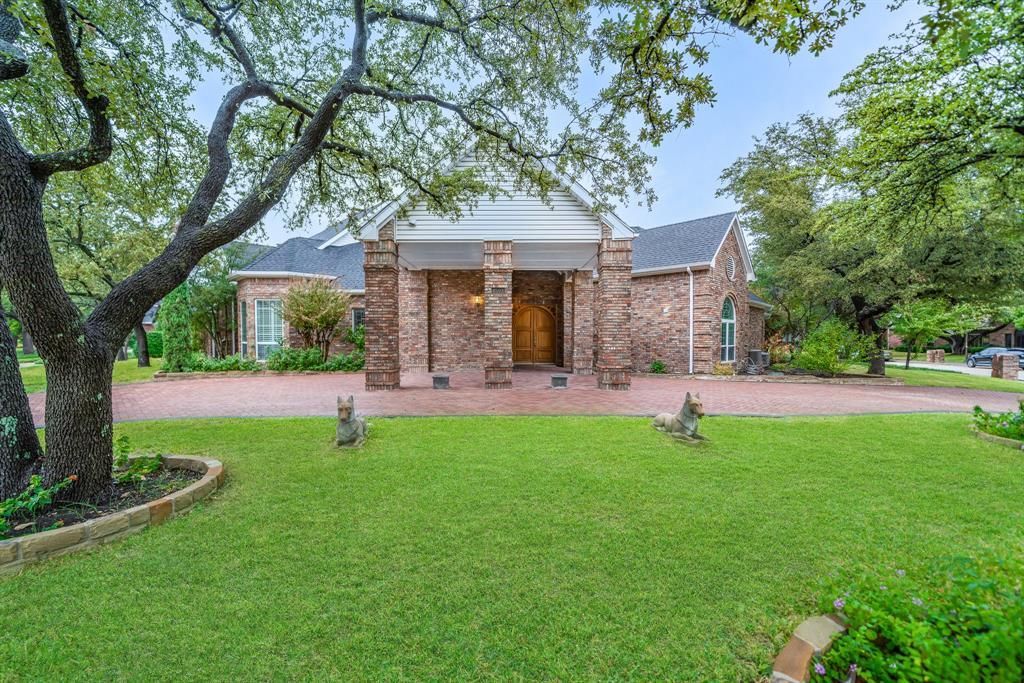
BEDS4
BATHS3 full 1 partial
SQUARE FEET3,446
MLS#21219662
STATUSActive
PROPERTY TYPEResidential - Single Family
SUBDIVISIONBent Tree West 4
SCHOOLPlano ISD
Property Description
Two water heaters, three HVAC systems, Oven, Dishwasher, refrigerator, Washer and Dryer, Epoxy three-car garage floor, private guest suite, 4-bedroom, 4-bathroom. The first floor includes a master bedroom and the second bedrooms, two full bathrooms, a half bathroom, a kitchen with an awesome island, lots of cabinets, a dining room, a living room, a family room, a dinette, a bar, a laundry room, and a walk-in closet. Living and family rooms have large windows that let natural light throughout the home, Tall ceilings, and a gorgeous eat-in kitchen. Located in the heart of the DFW and the highly desired Bent Tree West community in far North Dallas, but Plano ISD. The total finished area is 4,414 sf, which includes 3,444.1 sf of living area and 970.2 sf of three-car garage area, according to the certified appraisal report.
Property Features
Property Type: Residential - Single Family
Cooling: Attic Fan, Ceiling Fan(s), Central Air, Electric, Roof
Fireplaces: 3
Garage: 3 car attached
Heating: Central, Fireplace(s), Natural Gas
Lot Size: 0.29 Acres
Roof Type: Shingle
Year Built: 1986
Amenities
Cable TV Available
Cathedral Ceiling(s)
Chandelier
Eat-in Kitchen
High Speed Internet Available
Kitchen Island
Natural Woodwork
Other
Pantry
Vaulted Ceiling(s)
Walk-In Closet(s)
Wet Bar
Feature Descriptions
Appliances: Dishwasher, Dryer, Electric Cooktop, Electric Oven, Gas Water Heater, Double Oven, Plumbed For Gas in Kitchen, Refrigerator, Washer
Days on Site: 43
Exterior: Brick
Fencing: Back Yard, Wood
Fireplace: Brick, Gas, Living Room, Primary Bedroom, Wood Burning
Flooring: Laminate, Tile
Green Features: HVAC
Laundry: Electric Dryer Hookup, Gas Dryer Hookup, Full Size W/D Area, Dryer Hookup, Washer Hookup, On Site
Other Equipment: Satellite Dish, TV Antenna
Parcel#: R174101900901
Parking: Additional Parking, Concrete, Covered, Direct Access, Drive Through, Epoxy Flooring, Garage Door Opener, Garage Faces Rear, Kitchen Level
Parking Notes: Additional Parking, Concrete, Covered, Direct Access,
Pool: In Ground, Outdoor Pool, Pool Sweep, Private, Pump
Swimming Pool: Yes
Utilities: All Weather Road, Alley, Asphalt, Cable Available, City Sewer, City Water, Concrete, Curbs, Electricity Available, Electricity Connected, Individual Gas Meter, Individual Water Meter, Natural Gas Available, Phone Available, Sidewalk
Window: Shutters
Local Schools
Elementary School: Mitchell
School District: Plano ISD
Listed By / Shown By
Listed By
Agency Name: Sterling Land
Agency Contact: 214-603-2507
Agent Name: Sterling Mansoori

Shown By
Agent Name: Tom Hooker
Agent Phone: (254) 723-7237
Agency Title: Kelly, Realtors

Estimate Your Payment
Estimated Payment
$ 2,047.77 per month $1,810.50 Principal & Interest $0.00 Property Tax (data not provided by mls) $237.27 Homeowner's Insurance
4503 Bretton Bay Lane | MLS# 21219662
This single family home located at 4503 Bretton Bay Lane, Dallas, TX 75287 is currently listed for sale with an asking price of $813,500. This property was built in 1986 and has 4 bedrooms and 3 full and 1 partial baths with 3446 sq. ft. Bretton Bay Lane is located in the Bent Tree West 4 subdivision within the Plano ISD school district. Search Bent Tree West 4 real estate on tomhooker.kellyrealtors.com today.