
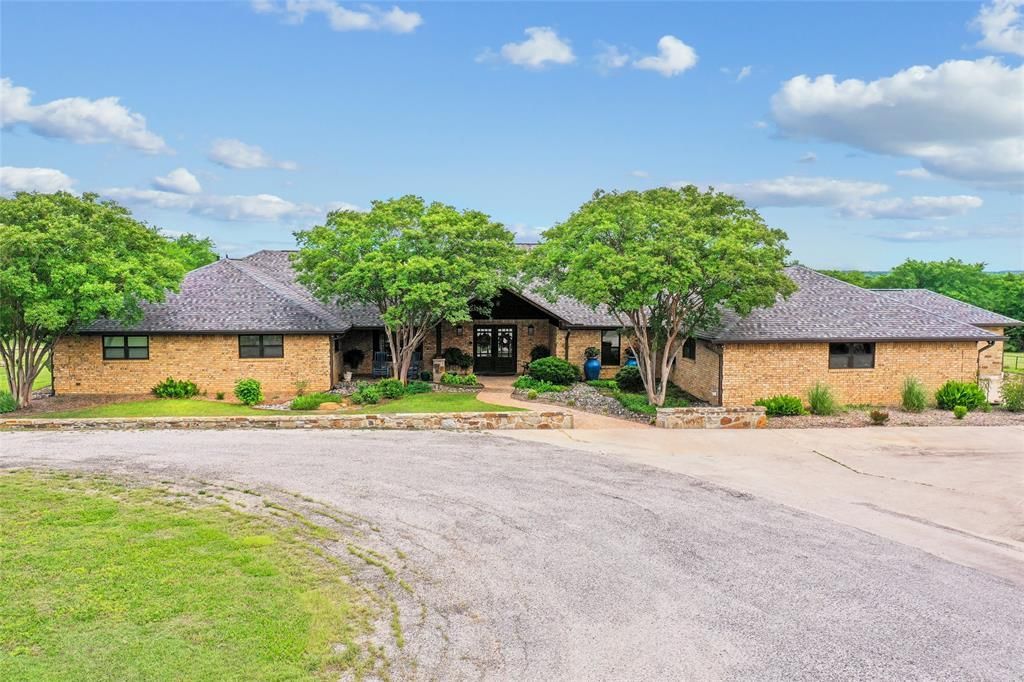
BEDS4
BATHS3 full 1 partial
SQUARE FEET4,590
MLS#21397958
STATUSActive
PROPERTY TYPEResidential - Single Family
SUBDIVISIONLattimer & Graham
SCHOOLWhitesboro ISD
Property Description
Experience country living with sweeping views from this remodeled 4-bedroom, 3.5-bath ranch on 2.63 acres. Inside, an open-concept layout, rustic wood beams, and a chef's kitchen with professional gas range create a warm and inviting setting. The primary suite features a spacious walk-in closet with built-in vanity plus a private sunroom ideal for morning coffee. A dedicated office, secondary craft kitchen, indoor storm shelter, and outdoor living area with built-in grill, heaters, and ceiling fans complete this exceptional property.
Property Features
Property Type: Residential - Single Family
Cooling: Central Air, Electric
Fireplaces: 1
Garage: 3 car attached
Heating: Central, Fireplace(s), Natural Gas
Home Style: Ranch
Lot Size: 2.64 Acres
Roof Type: Composition
Year Built: 1994
Amenities
Built-in Features
Kitchen Island
Natural Woodwork
Open Floorplan
Pantry
Vaulted Ceiling(s)
Wainscoting
Walk-In Closet(s)
Built-in Barbecue
Covered Patio/Porch
Garden(s)
Rain Gutters
Outdoor Kitchen
Outdoor Living Center
Rain Barrel/Cistern(s)
Feature Descriptions
Appliances: Built-in Gas Range, Dishwasher, Gas Range, Microwave, Double Oven
Days on Site: 4
Exclusions: outdoor large speakers, chopping block in kitchen, Safe negotiable
Exterior: Brick
Fencing: Fenced
Fireplace: Stone
Flooring: Wood
Lot: Acreage
Parcel#: 408065
Parking: Additional Parking, Garage Single Door
Parking Notes: Additional Parking, Garage Single Door
Utilities: Co-op Electric, Co-op Water, Natural Gas Available, Septic
Room Sizes
Game Room: 18.00 x 16.00 Level - 1
Office: 13.00 x 12.00 Level - 1
Bedroom-Primary: 20.00 x 16.00 Level - 1
Solarium/Sunrm: 12.00 x 8.00 Level - 1
Bedroom: 12.00 x 12.00 Level - 1
Bedroom: 16.00 x 12.00 Level - 1
Bedroom: 12.00 x 12.00 Level - 1
Living Room: 27.00 x 21.00 Level - 1
Kitchen: 21.00 x 15.00 Level - 1
Dining Room: 11.00 x 11.00 Level - 1
Local Schools
Elementary School: Whitesboro
School District: Whitesboro ISD
Listed By / Shown By
Listed By
Agency Name: Newland Real Estate, Inc.
Agency Contact: (940) 565-8326
Agent Name: JUSTIN NEWLAND

Shown By
Agent Name: Tom Hooker
Agent Phone: (254) 723-7237
Agency Title: Kelly, Realtors

Estimate Your Payment
Estimated Payment
$ 2,504.65 per month $2,214.44 Principal & Interest $0.00 Property Tax (data not provided by mls) $290.21 Homeowner's Insurance
4517 Old Sherman Road | MLS# 21397958
This single family home located at 4517 Old Sherman Road, Whitesboro, TX 76273 is currently listed for sale with an asking price of $995,000. This property was built in 1994 and has 4 bedrooms and 3 full and 1 partial baths with 4590 sq. ft. Old Sherman Road is located in the Lattimer & Graham subdivision within the Whitesboro ISD school district. Search Lattimer & Graham real estate on tomhooker.kellyrealtors.com today.