
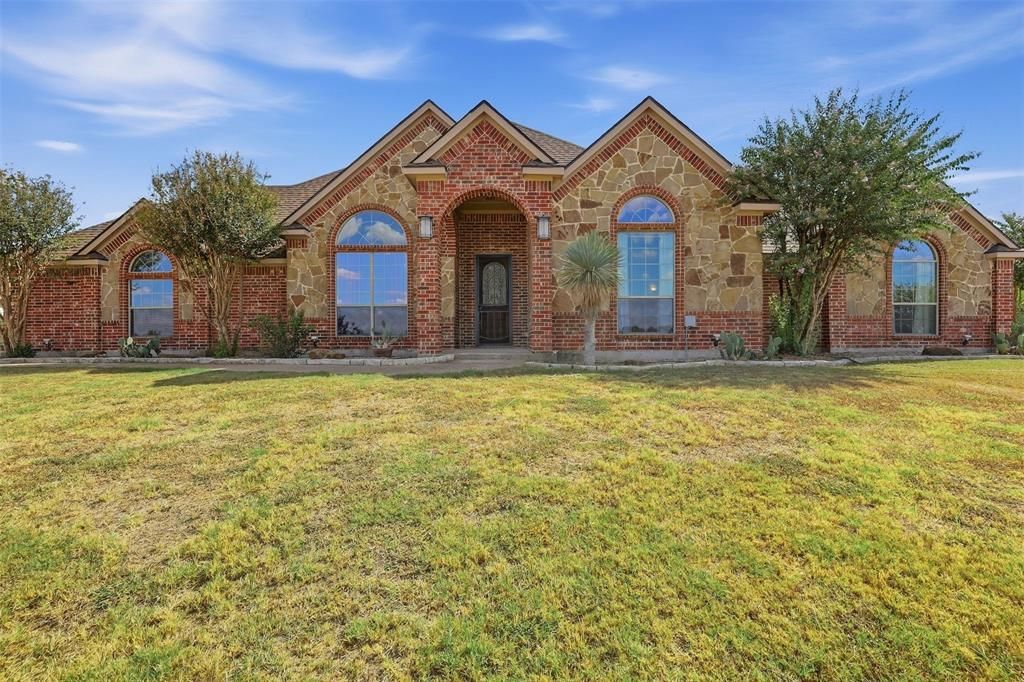
BEDS3
BATHS2 full 1 partial
SQUARE FEET2,478
MLS#21382508
STATUSActive
PROPERTY TYPEResidential - Single Family
SUBDIVISIONHills Of Bear Creek
SCHOOLGranbury ISD
Property Description
Elevated 1.7-acre property with the kind of outdoor amenities that make home feel like a getaway! This 3-bedroom, 2.5 bath home features an open floor plan, vaulted ceilings, granite countertops, wood burning fireplace, decorative lighting, a private saltwater swimming pool, hot tub, spacious pergola and built in outdoor grill, creating an incredible outdoor setting for relaxing, entertaining and enjoying the property year round. The roof was recently replaced in 2026, offering added Peace of Mind.One of the standout features is the large workshop offering exceptional versatility! One side provides ample space to park an RV, boat, car or other large vehicle while the enclosed portion offers a dedicated space for a workshop, hobbies, projects, storage or whatever your needs may be. With this much usable space, the possibilities are endless!Add in the expansive 1.7 acre lot and elevated setting and this property offers a rare combination of space, privacy, recreation and functionality!
Property Features
Property Type: Residential - Single Family
Cooling: Ceiling Fan(s), Central Air, Electric
Fireplaces: 1
Garage: 2 car attached
Heating: Central, Electric, Fireplace(s)
Lot Size: 1.77 Acres
Roof Type: Asphalt, Shingle
Year Built: 2006
Amenities
Decorative Lighting
Open Floorplan
Vaulted Ceiling(s)
Attached Grill
Awning(s)
Outdoor Grill
Feature Descriptions
Appliances: Dishwasher, Disposal, Double Oven
Community Features: Gated
Days on Site: 3
Fencing: Back Yard, Gate, Metal, Split Rail
Fireplace: Brick, EPA Qualified Fireplace, Living Room, Wood Burning
Flooring: Carpet, Tile
HOA Fee: 515/ Annually
Laundry: Utility Room, Full Size W/D Area, Dryer Hookup, Washer Hookup
Parcel#: R000010436
Parking: Concrete, Driveway, Garage Door Opener, Garage Faces Side, Garage Single Door
Parking Notes: Concrete, Driveway, Garage Door Opener, Garage Faces
Patio/Porch: Awning(s), Covered, Patio
Pool: Cabana, In Ground, Outdoor Pool, Pool Sweep, Private, Salt Water, Other
Swimming Pool: Yes
Utilities: Gravel/Rock
Window: Bay Window(s)
Local Schools
Elementary School: Acton
School District: Granbury ISD
Listed By / Shown By
Listed By
Agency Name: The Fort Real Estate
Agency Contact: 817-703-1333
Agent Name: Jackie Dolak

Shown By
Agent Name: Tom Hooker
Agent Phone: (254) 723-7237
Agency Title: Kelly, Realtors

Estimate Your Payment
Estimated Payment
$ 1,762.06 per month $1,557.90 Principal & Interest $0.00 Property Tax (data not provided by mls) $204.17 Homeowner's Insurance
454 Stone Mountain Court | MLS# 21382508
This single family home located at 454 Stone Mountain Court, Cresson, TX 76035 is currently listed for sale with an asking price of $700,000. This property was built in 2006 and has 3 bedrooms and 2 full and 1 partial baths with 2478 sq. ft. Stone Mountain Court is located in the Hills Of Bear Creek subdivision within the Granbury ISD school district. Search Hills Of Bear Creek real estate on tomhooker.kellyrealtors.com today.