
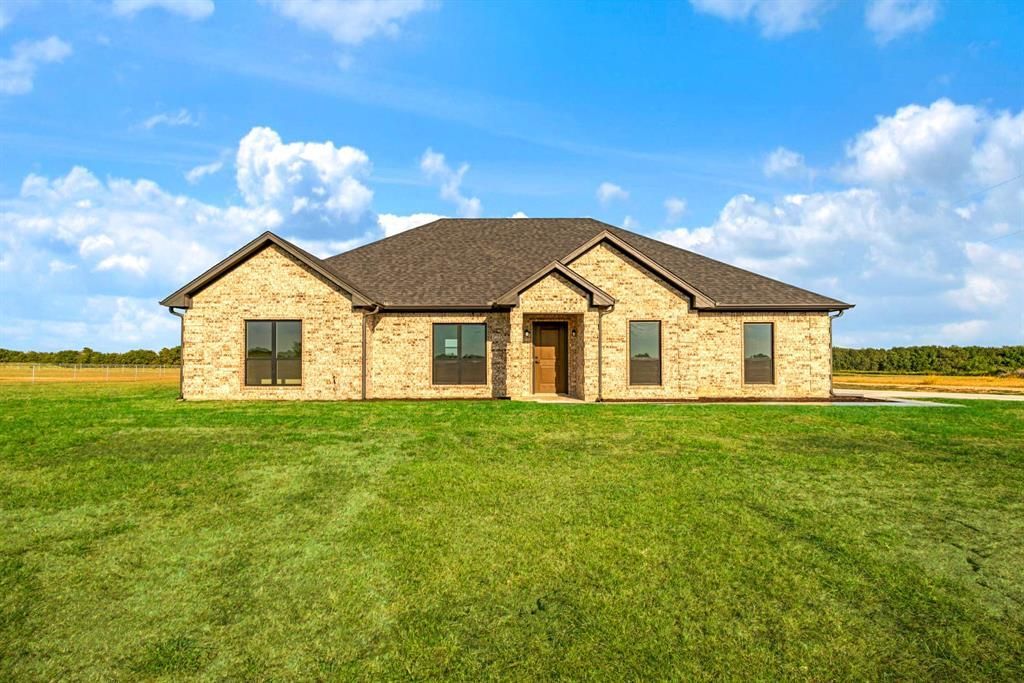
BEDS4
BATHS2 full
SQUARE FEET1,907
MLS#21393461
STATUSActive
PROPERTY TYPEResidential - Single Family
SUBDIVISIONPrairie Meadow Estates
SCHOOLPrairiland ISD
Property Description
Beautifully designed with comfort and functionality in mind, this spacious 4-bedroom, 2-bath home features an open floor plan and a desirable split-bedroom arrangement for added privacy. The inviting living area showcases a vaulted ceiling with a striking wood beam and a beautiful rock fireplace with gas logs, creating a warm and welcoming centerpiece for the home.The kitchen and bathrooms feature quartz countertops and custom cabinetry, providing quality finishes, generous storage, and timeless style throughout. The private primary suite includes a relaxing bathroom with double sinks, a soaking tub, and a separate walk-in shower.Additional highlights include energy-efficient windows, a convenient mudroom located just off the 2-car garage, and a large covered back porch that provides the perfect setting for relaxing, entertaining, or enjoying the outdoors. With its thoughtful layout, custom details, and attractive interior finishes, this home offers an ideal combination of style, comfort, and everyday convenience.
Property Features
Property Type: Residential - Single Family
Cooling: Ceiling Fan(s), Central Air, Electric
Fireplaces: 1
Garage: 2 car attached
Heating: Central, Electric, Fireplace(s), Propane
Home Style: Traditional
Lot Size: 1.36 Acres
Roof Type: Shingle
Year Built: 2026
Amenities
Decorative Lighting
Eat-in Kitchen
High Speed Internet Available
Kitchen Island
Pantry
Walk-In Closet(s)
Covered Patio/Porch
Rain Gutters
Lighting
Feature Descriptions
Appliances: Dishwasher, Disposal, Electric Range, Microwave, Plumbed For Gas in Kitchen, Tankless Water Heater
Days on Site: 6
Exterior: Brick
Fireplace: Gas, Living Room, Propane
Flooring: Luxury Vinyl Plank
Parcel#: 130047
Parking: Garage, Garage Door Opener, Garage Faces Side, Lighted, Paved
Parking Notes: Garage, Garage Door Opener, Garage Faces Side, Lighte
Patio/Porch: Covered
Utilities: Aerobic Septic, Asphalt, Co-op Electric, Co-op Water, Outside City Limits, Propane
Room Sizes
Bedroom-Primary: 15.00 x 11.00 Level - 1
Bedroom: 11.00 x 12.00 Level - 1
Bedroom: 10.00 x 11.00 Level - 1
Bedroom: 10.00 x 11.00 Level - 1
Living Room: 20.00 x 15.00 Level - 1
Kitchen: 9.00 x 11.00 Level - 1
Bath-Primary: 10.00 x 8.00 Level - 1
Bath-Full: 10.00 x 7.00 Level - 1
Mud Room: 7.00 x 7.00 Level - 1
Utility Room: 8.00 x 7.00 Level - 1
Local Schools
Elementary School: Blossom
School District: Prairiland ISD
Listed By / Shown By
Listed By
Agency Name: United Country Altaterra Realt
Agent Name: Kimberly Ross

Shown By
Agent Name: Tom Hooker
Agent Phone: (254) 723-7237
Agency Title: Kelly, Realtors

Estimate Your Payment
Estimated Payment
$ 956.30 per month $845.49 Principal & Interest $0.00 Property Tax (data not provided by mls) $110.80 Homeowner's Insurance
461 S Fm 196 | MLS# 21393461
This single family home located at 461 S Fm 196, Blossom, TX 75416 is currently listed for sale with an asking price of $379,900. This property was built in 2026 and has 4 bedrooms and 2 full baths with 1907 sq. ft. S Fm 196 is located in the Prairie Meadow Estates subdivision within the Prairiland ISD school district. Search Prairie Meadow Estates real estate on tomhooker.kellyrealtors.com today.