
BEDS4
BATHS3 full
SQUARE FEET2,310
MLS#2000592
STATUSNew
PROPERTY TYPEResidential - Single Family
SUBDIVISIONRIVERSTONE AT WESTPOINTE
SCHOOLNorthside
Property Description
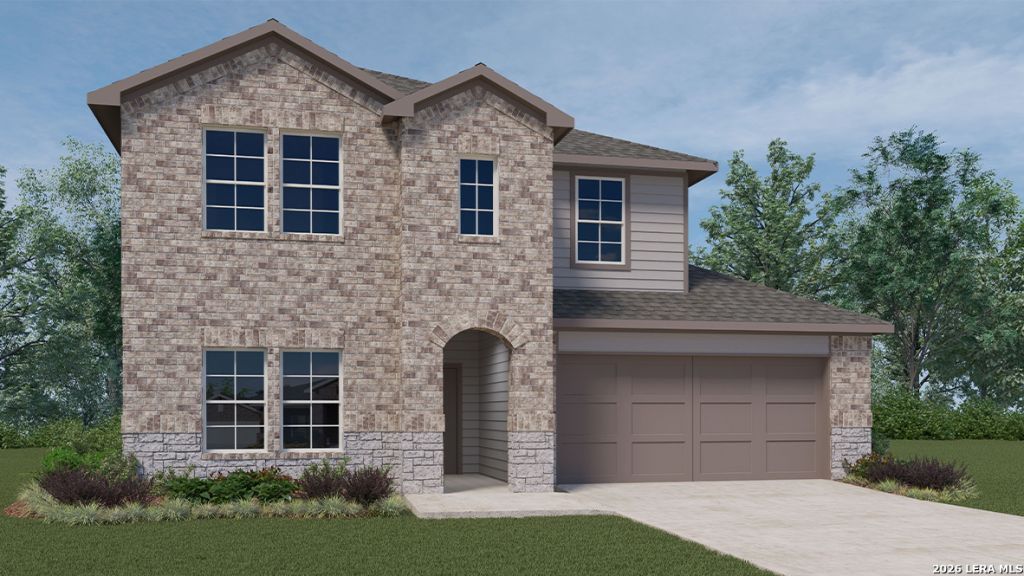
Welcome to The Naples, a gorgeous two-story home located at Riverstone at Westpointe in San Antonio, TX. This floor plan offers 2 classic exteriors and a spacious 2-car garage. An inviting front porch welcomes you inside this 4 bedroom, 3 bathrom home situated across 2293 sq. ft. of living space. Follow the foyer down to an open concept living room, dining nook and kitchen with a spacious corner pantry. Your gourmet kitchen also includes stainless steel appliances, a natural gas cooking range, easy-mainentance quartz or granite countertops and an eat-in kitchen island overlooking the living room. A deep, single basin sink located at the kitchen island makes washing dishes a breeze! A covered back patio (per plan) is located toward the back of the home off the dining area. Take a load off and relax with your loved ones in a fully landscaping and irrigated back yard with Bermuda sod. The primary bedroom is located downstairs off the living room and offers quality carpet flooring, large windows, a ceiling fan and a spacious ensuite bathroom. Youll enjoy quartz dual vanity sinks, stylish shaker cabinetry and a large walk-in closet with tile surround. Your toilet is located through a separate doorway, ensuiring maximum privacy. The primary bedroom walk-in closet is a standout of this floor plan with plenty of storage space. Upstairs you will find an open loft or game room space, perfect for lounging, a third full bathroom and two additional secondary bedrooms. All come complete with carpet flooring and closets. Additional highlights include a tankless water heater, luxury laminate hard surface flooring throughoutt the main living areas and wet zones, a covered patio (per plan) for relaxing outdoors, full yard landscaping with irrigation and a pre-plumbed water softener loop to support your future upgrades. Finally, this home includes our HOME IS CONNECTED base package. Using one central hub that talks to all the devices in your home, you can control the lights, thermostat and locks, all from your cellular device.
Property Features
Property Type: Residential - Single Family
Cooling: One Central
Fenced: Yes
Fuel Type: Natural Gas
Heating: Central
Home Style: Two Story, Contemporary
Lot Size: 0.12 Acres
Roof Type: Composition
Stories: 2.0
Taxes: $2
Year Built: 2026
Feature Descriptions
Builder Name: D.R. HORTON
Currenty Leased: No
Days on Site: 8
Energy Efficient: Tankless Water Heater,13-15 SEER AX, Programmable Thermostat, Double Pane Windows, Radiant Barrier, Low E Windows
Exterior: Covered Patio, Privacy Fence, Sprinkler System, Double Pane Windows
Exterior: Brick, Stone/Rock, Siding, Cement Fiber
Flooring: Carpeting, Laminate
Foundation: Slab
Green Certification: HERS Rated
Hoa Fee: 1000/Annually
HOA Mandatory: Yes
HOA Name: RIVERSTONE AT WESTPOINTE HOA
Improvements: Street Paved, Curbs, Sidewalks, Streetlights, Fire Hydrant w/in 500,Asphalt
Inclusions: Washer Connection, Dryer Connection, Microwave Oven, Stove/Range, Disposal, Dishwasher, Ice Maker Connection, Smoke Alarm, Pre-Wired for Security, Gas Water Heater, Garage Door Opener, Plumb for Water Softener, Solid Counter Tops, Carbon Monoxide Detector
Interior: Two Living Area, Liv/Din Combo, Eat-In Kitchen, Two Eating Areas, Island Kitchen, Breakfast Bar, Walk-In Pantry, Game Room, Utility Room Inside, Secondary Bedroom Down, High Ceilings, Open Floor Plan, High Speed Internet, Laundry Room, Walk in Closets, Attic - Pull Down Stairs
Lot Dimensions: 50x120
Miscellaneous: Corporate Owned, Builder 10-Year Warranty, Under Construction, No City Tax, Virtual Tour, Cluster Mail Box, School Bus
Multiple HOA: No
Neighborhood Amenities: Pool, Tennis, Clubhouse, Park/Playground, Jogging Trails, Sports Court, Bike Trails, BBQ/Grill, Basketball Court, Volleyball Court, Lake/River Park, Fishing Pier, Other - See Remarks
Parking: Two Car Garage, Attached
Pool/Spa: None
Supplier - Electric: CPS
Supplier - Garbage: Private
Supplier - Gas: CPS
Supplier - Sewer: SAWS
Supplier - Water: SAWS
Tax By Multiple Counties: No
Type: Single Family Detached
Water/Sewer: Water System, Sewer System
Windows: All Remain
Room Sizes
Bedroom 2: 12 X 10
Bedroom 3: 12 X 10
Bedroom 4: 13 X 10
Kitchen: 12 X 13
Dining Room: 12 X 10
Family Room: 13 X 14
Utility Room: 6 X 7
E X try: 7 X 8
Game Room: 18 X 13
Local Schools
High School: Harlan HS
Middle School: Straus
Elementary School: Katie Reed
School District: Northside
Listed By / Shown By
Listed By
Agency Name: Keller Williams Heritage
Agency Phone: (210) 493-3030
Shown By
Agent Name: Tom Hooker
Agent Phone: (254) 723-7237
Agency Title: Kelly, Realtors
Agency Email: info@kellyrealtors.com
Agency Text: (254) 717-6447

Estimate Your Payment
Estimated Payment
$ 1,064.24 per month $940.78 Principal & Interest $0.17 Property Tax $123.29 Homeowner's Insurance
4712 Gypsum Falls | MLS# 2000592
This single family home located at 4712 Gypsum Falls, San Antonio, TX 78253 is currently listed for sale with an asking price of $422,715. This property was built in 2026 and has 4 bedrooms and 3 full baths with 2310 sq. ft. Gypsum Falls is located in the RIVERSTONE AT WESTPOINTE subdivision within the Northside school district. Search RIVERSTONE AT WESTPOINTE real estate on tomhooker.kellyrealtors.com today.