
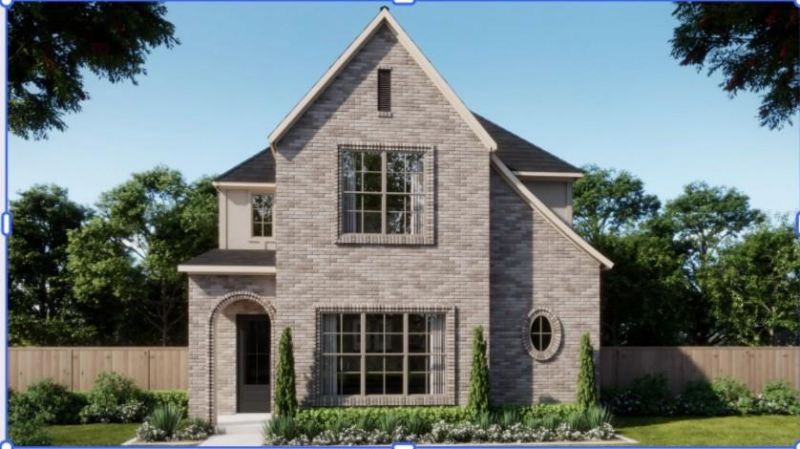
BEDS4
BATHS3 full 1 partial
SQUARE FEET2,642
MLS#21337691
STATUSActive
PROPERTY TYPEResidential - Single Family
SUBDIVISIONHeights Uptown Ph 1
SCHOOLCelina ISD
Property Description
The Crowder plan starts at 2,642 sq ft with 4 bedrooms, 3.5 bathrooms, and a 2-car garage. The main living area features an open-concept layout that connects the kitchen, dining, and family spaces in a natural, intuitive way. A central island anchors the kitchen and showcases the refined finishes and careful design choices that define Olivia Clarke Homes. The primary suite offers a quiet retreat with a spa-style bathroom and a well-appointed walk-in closet. Three additional bedrooms provide flexibility for guests, work, or hobbies. This home features a game room on the second level for additional living space. The overall layout is designed to feel comfortable, efficient, and elevated without excess.The Crowder blends modern livability with a warm, design-forward aesthetic, creating a home that feels inviting from the moment you step inside.
Property Features
Property Type: Residential - Single Family
Cooling: Ceiling Fan(s), Central Air, Zoned
Fireplaces: 1
Garage: 2 car attached
Heating: Central, Fireplace(s), Natural Gas, Zoned
Home Style: Early American, Traditional
Lot Size: 0.11 Acres
Roof Type: Composition
Year Built: 2026
Amenities
Cable TV Available
Chandelier
Decorative Lighting
Double Vanity
Eat-in Kitchen
Flat Screen Wiring
Kitchen Island
Open Floorplan
Pantry
Walk-In Closet(s)
Covered Patio/Porch
Feature Descriptions
Appliances: Commercial Grade Vent, Dishwasher, Disposal, Electric Oven, Gas Cooktop, Gas Water Heater, Plumbed For Gas in Kitchen, Tankless Water Heater
Exterior: Brick
Fencing: Back Yard, Wood
Fireplace: Living Room
HOA Fee: 1100/ Annually
Laundry: Utility Room, Dryer Hookup, Washer Hookup
Lot Dimensions: 45x110
Parcel#: R1353400P00601
Parking: Alley Access, Driveway, Garage, Garage Faces Rear
Parking Notes: Alley Access, Driveway, Garage, Garage Faces Rear
Utilities: City Sewer, City Water, Community Mailbox, Concrete, Curbs, Individual Gas Meter, Individual Water Meter, Sidewalk, Underground Utilities
Local Schools
Elementary School: Bobby Ray-Afton Martin
School District: Celina ISD
Listed By / Shown By
Listed By
Agency Name: Ryan Griffin
Agent Name: Jennifer Johnson

Shown By
Agent Name: Tom Hooker
Agent Phone: (254) 723-7237
Agency Title: Kelly, Realtors

Estimate Your Payment
Estimated Payment
$ 1,384.45 per month $1,224.04 Principal & Interest $0.00 Property Tax (data not provided by mls) $160.41 Homeowner's Insurance
509 Callum Parkway | MLS# 21337691
This single family home located at 509 Callum Parkway, Celina, TX 75009 is currently listed for sale with an asking price of $549,990. This property was built in 2026 and has 4 bedrooms and 3 full and 1 partial baths with 2642 sq. ft. Callum Parkway is located in the Heights Uptown Ph 1 subdivision within the Celina ISD school district. Search Heights Uptown Ph 1 real estate on tomhooker.kellyrealtors.com today.