
BEDS3
BATHS2 full 1 partial
SQUARE FEET1,772
MLS#21334306
STATUSActive
PROPERTY TYPERental - Townhouse
SUBDIVISIONNormandy Village Add
SCHOOLLewisville ISD
Property Description
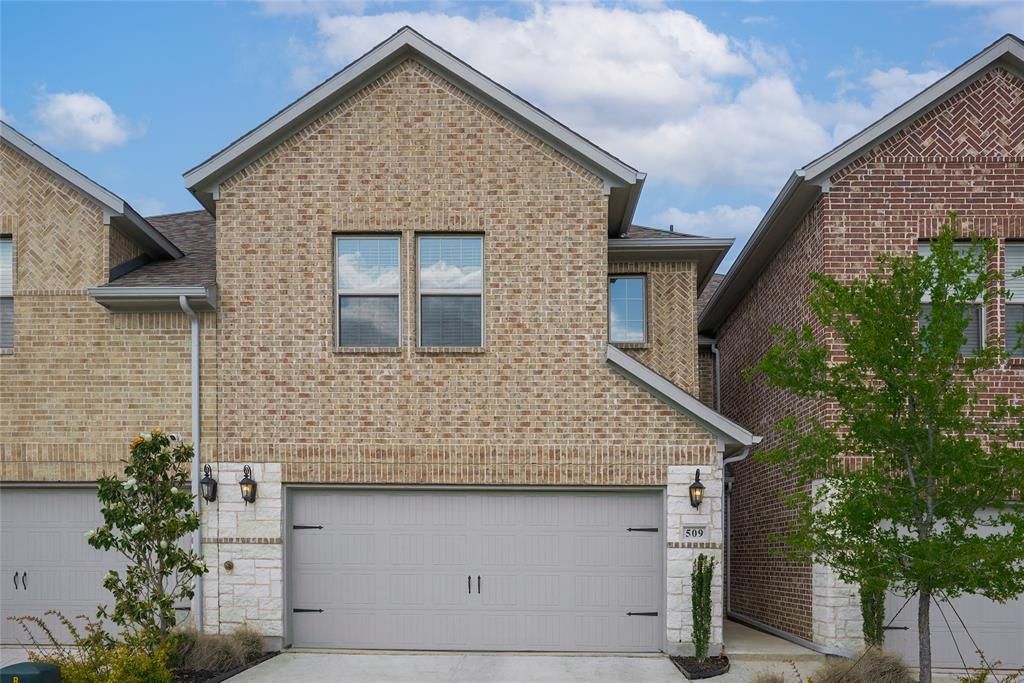
Welcome to this beautifully maintained townhome in the desirable Normandy Village community! Built in 2020, this spacious 3-bedroom, 2.5-bath home offers approximately 1,768 square feet of modern living space with an open-concept floor plan that's perfect for everyday living and entertaining. The stylish kitchen features granite countertops, stainless steel appliances, abundant cabinet space, and a large island overlooking the living and dining areas. Upstairs you'll find a spacious primary suite with an oversized walk-in closet and private bath, along with two additional bedrooms and a full bath. Enjoy the convenience of a full-size utility room, attached 2-car garage, and low-maintenance living. Ideally located with quick access to I-35E, Highway 121, shopping, restaurants, and entertainment. Minutes from Lewisville Lake, DFW Airport, and major employers. Move-in ready!
Property Features
Property Type: Rental - Townhouse
Cooling: Central Air, Electric
Garage: 2 car attached
Heating: Central, Natural Gas
Home Style: Traditional
Lot Size: 0.06 Acres
Year Built: 2019
Amenities
Cable TV Available
Flat Screen Wiring
High Speed Internet Available
Vaulted Ceiling(s)
Covered Patio/Porch
Feature Descriptions
Appliances: Built-in Gas Range, Dishwasher, Disposal, Dryer, Gas Cooktop, Ice Maker, Microwave, Refrigerator, Washer
Days on Site: 2
Exterior: Brick
Fencing: Fenced, Wood
Flooring: Carpet, Ceramic Tile
Lot: Interior Lot, Landscaped, Lrg. Backyard Grass
Parcel#: R746484
Parking: Garage, Garage Door Opener, Garage Double Door, Garage Faces Front
Parking Notes: Garage, Garage Door Opener, Garage Double Door, Garag
Pets Allowed: No Pets Allowed
Security: Burglar, Security System, Smoke Detector(s)
Utilities: City Sewer, City Water
Room Sizes
Kitchen: 12.00 x 10.00 Level - 1
Dining Room: 10.00 x 9.00 Level - 1
Living Room: 15.00 x 13.00 Level - 1
Bedroom-Primary: 13.00 x 13.00 Level - 2
Bedroom: 11.00 x 11.00 Level - 2
Bedroom: 11.00 x 9.00 Level - 2
Local Schools
Elementary School: Degan
School District: Lewisville ISD
Listed By / Shown By
Listed By
Agency Name: Jay Marks Real Estate
Agency Contact: 972-724-2540
Agent Name: Jay Marks

Shown By
Agent Name: Tom Hooker
Agent Phone: (254) 723-7237
Agency Title: Kelly, Realtors

509 Hutchinson Lane | MLS# 21334306
This property located at 509 Hutchinson Lane, Lewisville, TX 75077 is currently listed for rent with an asking price of $2,650 / Monthly. Hutchinson Lane is located within the Lewisville ISD school district. Search Lewisville real estate on tomhooker.kellyrealtors.com today.