
BEDS5
BATHS6 full 8 partial
SQUARE FEET1,900
MLS#2021563
STATUSNew
PROPERTY TYPEResidential - Single Family
SUBDIVISIONLACKLAND CITY
SCHOOLSouthwest ISD
Property Description
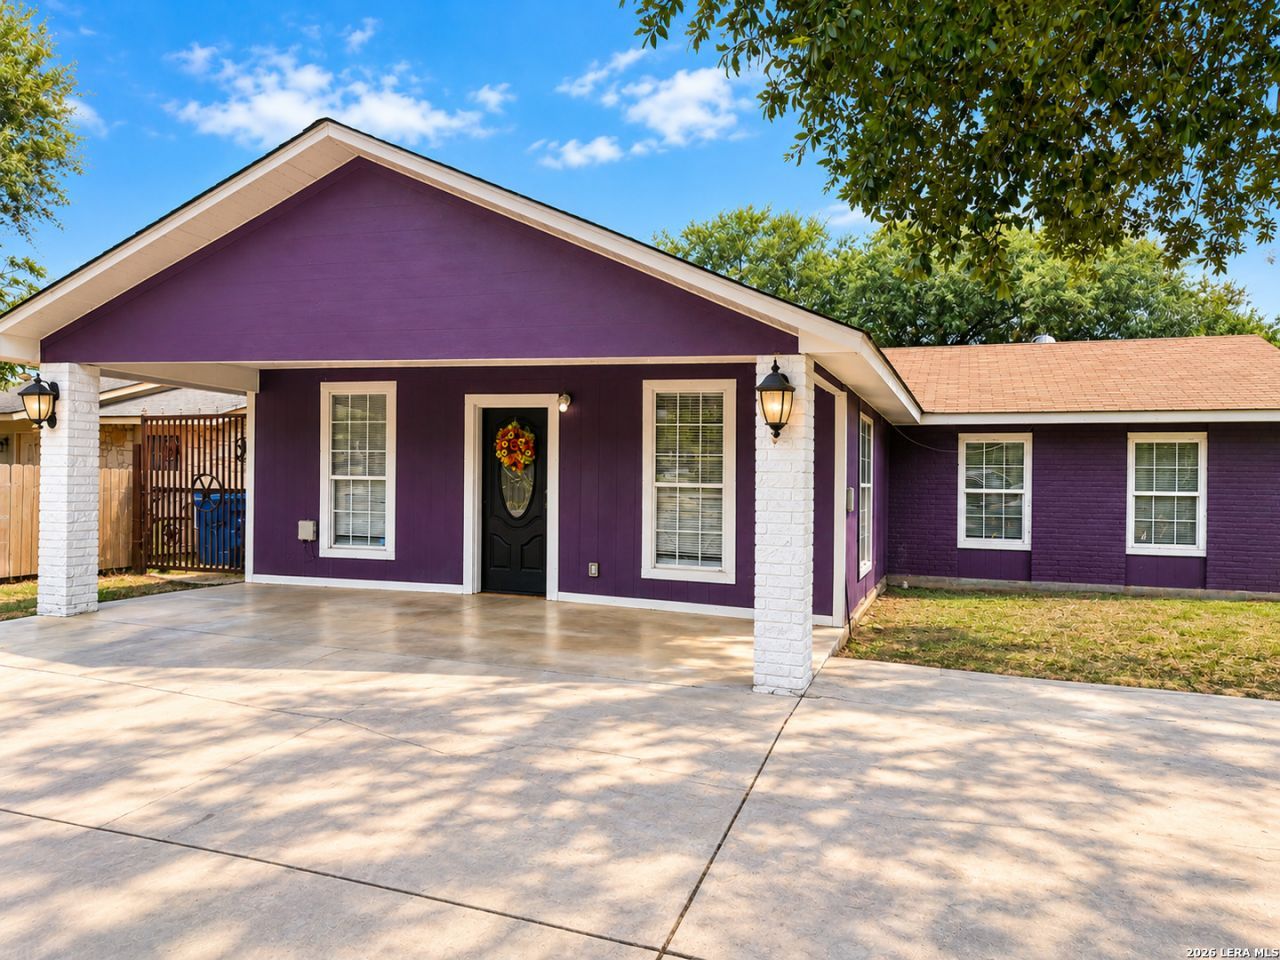
**WELCOME HOME!** **5 BEDROOMS - WOW! 3 FULL BATHS - AND THIS PRICE?! RUN!** Spacious, open and inviting floorplan with everything conveniently located **on one level**. Enjoy a comfortable living space, generous bedrooms, and a relaxing covered patio perfect for enjoying the outdoors. **NO BANK NEEDED - OWNER FINANCING AVAILABLE!** **INVESTORS - PAY ATTENTION!** This property could be your next **STR or LTR** opportunity. Whether youre looking for a spacious home or your next investment, this one is definitely worth seeing. **Dont wait until its gone - schedule your showing today!**
Property Features
Property Type: Residential - Single Family
Cooling: One Central
Fuel Type: Other
Heating: Central
Home Style: One Story
Lot Size: 0.12 Acres
Roof Type: Other
Stories: 1.0
Taxes: $7,023
Year Built: 1978
Feature Descriptions
Accessibility: 2+ Access Exits,36 inch or more wide halls, No Stairs, First Floor Bath, Full Bath/Bed on 1st Flr, First Floor Bedroom
Builder Name: n/a
Exterior: Wood
Flooring: Vinyl
Foundation: Slab
HOA Mandatory: No
Inclusions: Not Applicable
Interior: One Living Area, Separate Dining Room, Eat-In Kitchen,1st Floor Lvl/No Steps, Laundry Main Level
Neighborhood Amenities: None
Parking: None/Not Applicable
Pool/Spa: None
Tax By Multiple Counties: No
Type: Single Family Detached
Water/Sewer: City
Windows: None Remain
Room Sizes
Bedroom 2: 12 X 13
Bedroom 3: 10 X 10
Bedroom 4: 11 X 10
Bedroom 5: 11 X 13
Kitchen: 11 X 13
Living Room: 12 X 13
Local Schools
High School: Southwest
Middle School: Southwest
Elementary School: Hidden Cove
School District: Southwest ISD
Listed By / Shown By
Listed By
Agency Name: Lion Drive Realty
Agency Phone: (713) 858-8058
Shown By
Agent Name: Tom Hooker
Agent Phone: (254) 723-7237
Agency Title: Kelly, Realtors
Agency Email: info@kellyrealtors.com
Agency Text: (254) 717-6447

Estimate Your Payment
Estimated Payment
$ 1,139.04 per month $489.62 Principal & Interest $585.25 Property Tax $64.17 Homeowner's Insurance
5111 Gray Buffalo Dr | MLS# 2021563
This single family home located at 5111 Gray Buffalo Dr, San Antonio, TX 78242 is currently listed for sale with an asking price of $220,000. This property was built in 1978 and has 5 bedrooms and 6 full and 8 partial baths with 1900 sq. ft. Gray Buffalo Dr is located in the LACKLAND CITY subdivision within the Southwest ISD school district. Search LACKLAND CITY real estate on tomhooker.kellyrealtors.com today.