
BEDS3
BATHS2 full
SQUARE FEET1,268
MLS#21356132
STATUSActive
PROPERTY TYPEResidential - Single Family
SUBDIVISIONHoliday Heights Add
SCHOOLBirdville ISD
Property Description
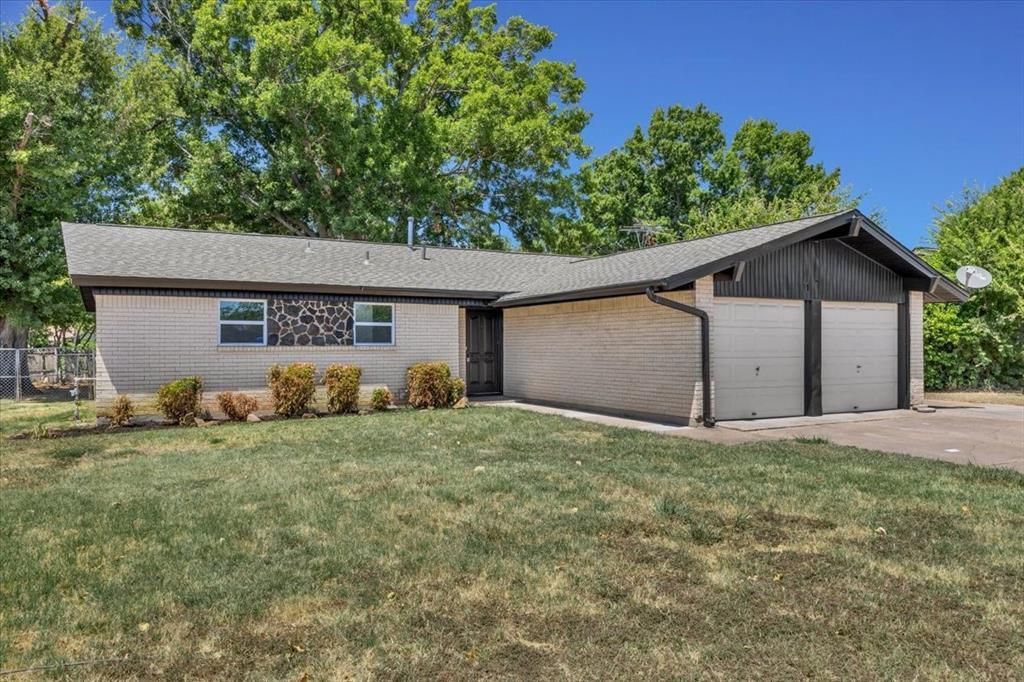
7000 SELLER CONCESSION AVAILABLEWelcome to 5205 Cloyce Ct, North Richland Hills, TX 76180. This beautifully renovated 3 bedroom, 2 bath home is move in ready.The seller is offering 7000 in concessions that buyers can use toward closing costs or an interest rate buydown, potentially helping lower the upfront cost of purchasing or the monthly payment.Property HighlightsFully renovated interiorBeautiful quartz countertopsNew HVAC systemNew roofSpacious backyard with outdoor grillExtra garage and storage shedNO HOAConveniently located near schools, shopping, dining, and major highwaysThis home combines modern updates, extra storage, a great backyard, and valuable buyer incentives in an established North Richland Hills neighborhood.Schedule your private showing today.Seller concessions are subject to lender and program limits and terms of an accepted offer.
Property Features
Property Type: Residential - Single Family
Garage: 2 car attached
Lot Size: 0.18 Acres
Year Built: 1967
Amenities
High Speed Internet Available
Feature Descriptions
Appliances: Electric Oven
Days on Site: 54
Exterior: Brick
Parcel#: 01319698
Parking: Driveway, Garage, Garage Door Opener, Garage Double Door
Parking Notes: Driveway, Garage, Garage Door Opener, Garage Double D
Utilities: All Weather Road, Asphalt, Cable Available, City Sewer, City Water, Electricity Available, Electricity Connected, Individual Gas Meter, Individual Water Meter
Room Sizes
Bedroom-Primary: 10.00 x 8.00 Level - 1
Bath-Primary: 4.00 x 4.00 Level - 1
Bedroom: 8.00 x 7.00 Level - 1
Bedroom: 8.00 x 6.00 Level - 1
Bath-Full: 5.00 x 5.00 Level - 1
Living Room: 15.00 x 20.00 Level - 1
Local Schools
Elementary School: Holiday
School District: Birdville ISD
Listed By / Shown By
Listed By
Agency Name: Keller Williams Fort Worth
Agency Contact: 972-774-9888
Agent Name: Rose Abushanab

Shown By
Agent Name: Tom Hooker
Agent Phone: (254) 723-7237
Agency Title: Kelly, Realtors

Estimate Your Payment
Estimated Payment
$ 702.31 per month $620.93 Principal & Interest $0.00 Property Tax (data not provided by mls) $81.37 Homeowner's Insurance
5205 Cloyce Court | MLS# 21356132
This single family home located at 5205 Cloyce Court, North Richland Hills, TX 76180 is currently listed for sale with an asking price of $278,999. This property was built in 1967 and has 3 bedrooms and 2 full baths with 1268 sq. ft. Cloyce Court is located in the Holiday Heights Add subdivision within the Birdville ISD school district. Search Holiday Heights Add real estate on tomhooker.kellyrealtors.com today.