
BEDS3
BATHS2 full
SQUARE FEET1,676
MLS#21338410
STATUSActive
PROPERTY TYPEResidential - Single Family
SUBDIVISIONSpringlake Park Add
SCHOOLBirdville ISD
Property Description
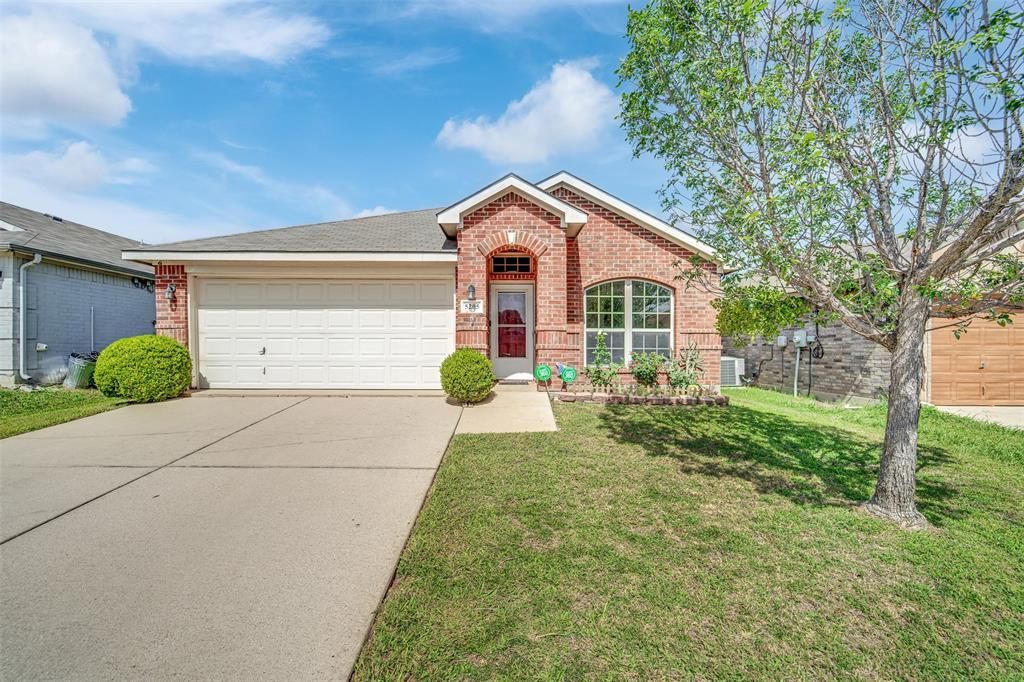
Beautiful 3-bedroom 2-bath home featuring wood flooring throughout, including all bedrooms with no carpet! The bright and open floor plan offers vaulted ceilings, elegant arched entryways, and abundant natural light. The kitchen features granite countertops, stainless steel appliances, a stylish tile backsplash, ample cabinetry, and a breakfast bar overlooking the spacious living area. The oversized primary suite includes vaulted ceilings and a private en-suite bath. Enjoy the covered back patio and fenced backyard, perfect for relaxing, gardening, or entertaining. Additional highlights include a full brick exterior, two-car garage, separate utility room, and ceiling fans throughout. Conveniently located near H Mart, Sam Club, Walmart in Haltom City and the future Costco Business Center, with easy access to Loop 820 and I-35W, shopping, dining, and major employment centers.
Property Features
Property Type: Residential - Single Family
Fireplaces: 1
Garage: 2 car attached
Lot Size: 0.10 Acres
Year Built: 2008
Amenities
Built-in Features
Granite Counters
Walk-In Closet(s)
Feature Descriptions
Appliances: Dishwasher, Disposal, Dryer, Electric Range, Microwave, Washer
Days on Site: 2
Fireplace: Other
HOA Fee: 118/ Quarterly
Parcel#: 40538214
Parking: Driveway, Garage
Parking Notes: Driveway, Garage
Utilities: City Sewer, City Water
Room Sizes
Bedroom: 12.00 x 12.00 Level - 1
Bedroom: 12.00 x 13.00 Level - 1
Bedroom-Primary: 13.00 x 11.00 Level - 1
Local Schools
Elementary School: Jackbinion
School District: Birdville ISD
Listed By / Shown By
Listed By
Agency Name: Rendon Realty, LLC
Agency Contact: 817-592-3008
Agent Name: Vinh Pham

Shown By
Agent Name: Tom Hooker
Agent Phone: (254) 723-7237
Agency Title: Kelly, Realtors

Estimate Your Payment
Estimated Payment
$ 780.34 per month $689.93 Principal & Interest $0.00 Property Tax (data not provided by mls) $90.42 Homeowner's Insurance
5205 Mirror Lake Drive | MLS# 21338410
This single family home located at 5205 Mirror Lake Drive, Haltom City, TX 76117 is currently listed for sale with an asking price of $310,000. This property was built in 2008 and has 3 bedrooms and 2 full baths with 1676 sq. ft. Mirror Lake Drive is located in the Springlake Park Add subdivision within the Birdville ISD school district. Search Springlake Park Add real estate on tomhooker.kellyrealtors.com today.