
BEDS4
BATHS4 full 1 partial
SQUARE FEET4,211
MLS#1999863
STATUSNew
PROPERTY TYPEResidential - Single Family
SUBDIVISIONSendero Ranch
SCHOOLNorth East ISD
Property Description
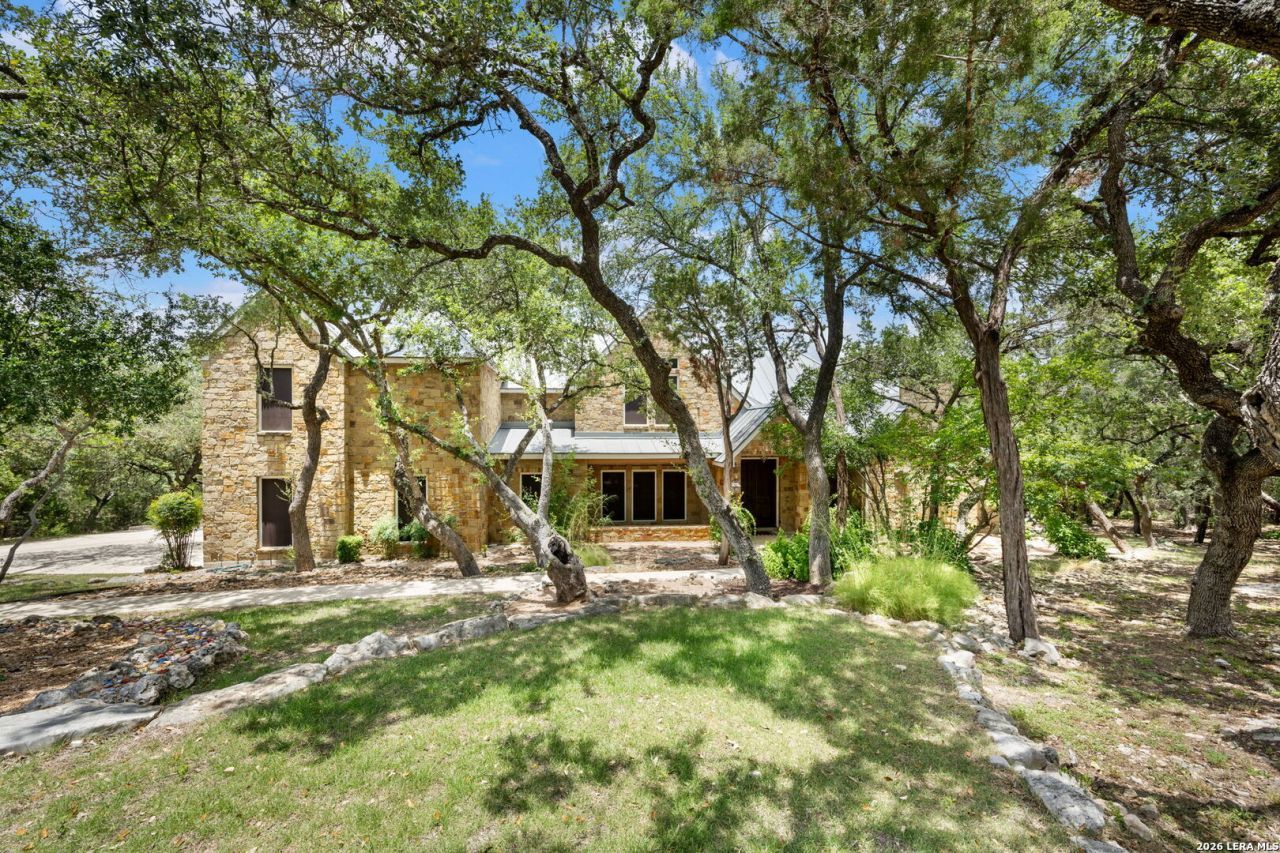
Located behind the guarded gates of Sendero Ranch, this custom home by Bill Cox Custom Homes offers the rare combination of privacy, thoughtful design, and everyday livability. Set on more than two heavily wooded acres, the backyard feels like your own private retreat, complete with a sparkling pool, relaxing spa, and mature trees creating exceptional seclusion. Inside, the flexible floor plan is ideal for both families and guests. The spacious primary suite serves as a true retreat with a private sitting area and separate his-and-her walk-in closets. A downstairs guest suite provides comfort and privacy for visitors or multi-generational living. Upstairs, two secondary bedrooms each feature their own private bathroom while sharing an adjoining living area-a unique setup that gives family members or guests a space of their own. Additional highlights include a spacious three-car garage with EV charging capability, a durable metal roof replaced around 2021, and quality craftsmanship throughout. Located in one of North Central San Antonios most desirable guarded communities, this home delivers peaceful Hill Country-style living with convenient access to shopping, dining, medical centers, major employers, and top private schools.
Property Features
Property Type: Residential - Single Family
Cooling: Three+ Central
Fireplaces: 2
Fuel Type: Electric
Heating: Central
Home Style: Traditional
Lot Size: 2.15 Acres
Roof Type: Metal
Stories: 2.0
Taxes: $21,975
Year Built: 2001
Feature Descriptions
Builder Name: Bill Cox Custom Homes
Exterior: Patio Slab, Covered Patio, Partial Sprinkler System, Double Pane Windows, Mature Trees
Exterior: Stone/Rock, Stucco
Fireplace: Two, Living Room, Primary Bedroom
Flooring: Ceramic Tile, Wood
Foundation: Slab
Hoa Fee: 613/Quarterly
HOA Mandatory: Yes
HOA Name: SENDERO RANCH OA
Home Faces: South
Improvements: Street Paved
Inclusions: Ceiling Fans, Cook Top, Built-In Oven, Microwave Oven, Gas Cooking, Refrigerator, Disposal, Dishwasher, Solid Counter Tops, Custom Cabinets
Interior: Two Living Area, Liv/Din Combo, Separate Dining Room, Eat-In Kitchen, Two Eating Areas, Breakfast Bar, Walk-In Pantry, Study/Library, Utility Room Inside, Secondary Bedroom Down, High Ceilings, Walk in Closets
Lot: Cul-de-Sac/Dead End,1 - 2 Acres,2 - 5 Acres
Multiple HOA: No
Neighborhood Amenities: Controlled Access, Guarded Access
Parking: Three Car Garage, Attached, Side Entry
Pool/Spa: In Ground Pool, AdjoiningPool/Spa
Spa: Yes
Swimming Pool: Yes
Tax By Multiple Counties: No
Type: Single Family Detached
Water/Sewer: Water System, Aerobic Septic
Windows: All Remain
Room Sizes
Bedroom 2: 12 X 14
Bedroom 3: 14 X 11
Bedroom 4: 12 X 11
Kitchen: 13 X 13
Breakfast Room: 10 X 11
Dining Room: 15 X 12
Living Room: 14 X 15
Family Room: 14 X 15
Utility Room: 10 X 9
Study/Office: 13 X 14
Local Schools
High School: Johnson
Middle School: Tex Hill
Elementary School: Roan Forest
School District: North East ISD
Listed By / Shown By
Listed By
Agency Name: San Antonio Portfolio KW RE
Agency Phone: (210) 698-9996
Shown By
Agent Name: Tom Hooker
Agent Phone: (254) 723-7237
Agency Title: Kelly, Realtors
Agency Email: info@kellyrealtors.com
Agency Text: (254) 717-6447

Estimate Your Payment
Estimated Payment
$ 5,229.51 per month $3,004.51 Principal & Interest $1,831.25 Property Tax $393.75 Homeowner's Insurance
54 Reynosa | MLS# 1999863
This single family home located at 54 Reynosa, San Antonio, TX 78261 is currently listed for sale with an asking price of $1,350,000. This property was built in 2001 and has 4 bedrooms and 4 full and 1 partial baths with 4211 sq. ft. Reynosa is located in the Sendero Ranch subdivision within the North East ISD school district. Search Sendero Ranch real estate on tomhooker.kellyrealtors.com today.