
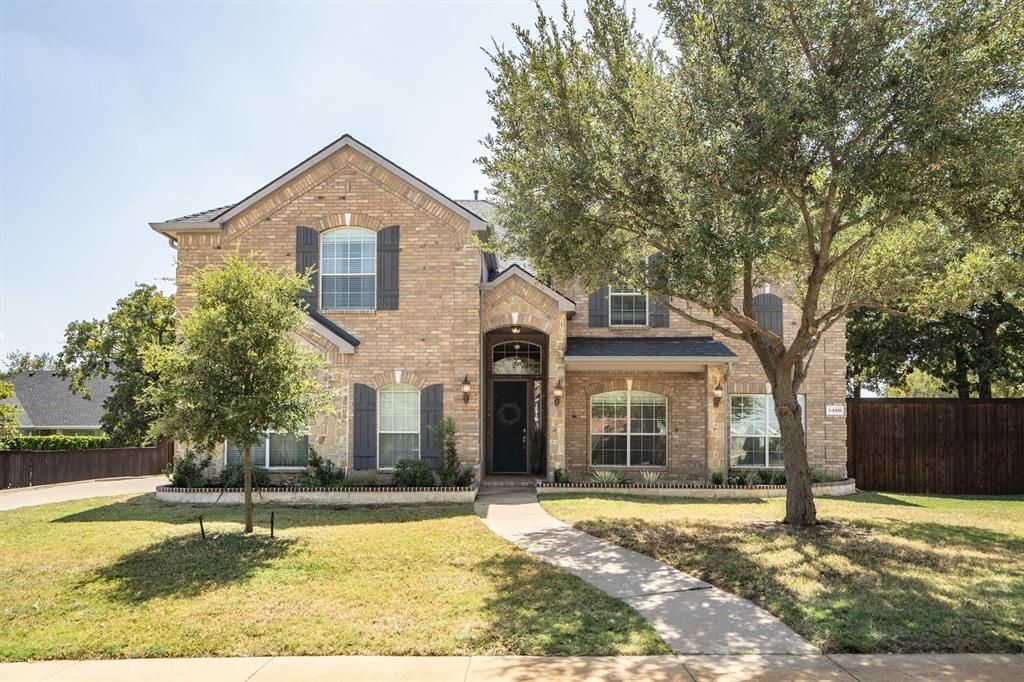
BEDS5
BATHS4 full
SQUARE FEET4,242
MLS#21390260
STATUSActive
PROPERTY TYPEResidential - Single Family
SUBDIVISIONVillages Of Woodland Spgs
SCHOOLKeller ISD
Property Description
$625,000 * MOVE-IN READY 5-BEDROOM HOME * 4,242 SF * 3-CAR GARAGE * 0.29-ACRE CORNER LOT * OFFICE * GAME ROOM * MEDIA ROOM * KELLER ISD Space, flexibility and an impressive outdoor setting come together in this move-in ready 5-bedroom, 4-full-bath home in Villages of Woodland Springs. Offering 4,242 SF, a 3-car garage and approximately 0.29-acre corner lot with mature trees, this spacious home provides room to live, work, relax and entertain. Fresh interior paint and new carpet create a clean, refreshed feel, while soaring ceilings, extensive wood flooring and abundant natural light enhance the main living spaces. The living room features tall windows, a gas fireplace and opens to the kitchen and breakfast nook. The kitchen offers abundant cabinetry, granite countertops, breakfast bar seating, built-in microwave and oven, plus a refrigerator that conveys. A formal dining room and dedicated home office with French doors provide flexibility for entertaining, working from home or everyday living. The spacious primary suite offers a relaxing retreat with dual vanities, extensive storage and a large walk-in shower. Upstairs, four additional spacious bedrooms, two full baths, a game room and media room provide versatile space for family, guests and entertaining. The washer and dryer also convey. Outside, the spacious corner lot is a standout feature, with mature trees, an oversized stone patio and a generous backyard offering room for outdoor dining, entertaining, pets and play. Residents of Villages of Woodland Springs enjoy community pools, parks, playgrounds and walking trails, with convenient access to shopping, dining, schools and major roadways. If you're searching for a 5-bedroom, 4-bath home with 4,242 SF, a 3-car garage, corner lot, mature trees, spacious backyard, home office, game room, media room and Keller ISD, this home offers substantial living space and a highly functional floor plan at $625,000. Schedule your showing today!
Property Features
Property Type: Residential - Single Family
Cooling: Ceiling Fan(s), Central Air, Electric
Fireplaces: 1
Garage: 3 car attached
Heating: Central, Fireplace(s), Natural Gas
Home Style: Traditional
Lot Size: 0.29 Acres
Roof Type: Composition
Year Built: 2003
Amenities
Built-in Features
Cable TV Available
Decorative Lighting
Double Vanity
Eat-in Kitchen
Granite Counters
High Speed Internet Available
Kitchen Island
Open Floorplan
Vaulted Ceiling(s)
Walk-In Closet(s)
Wet Bar
Fire Pit
Outdoor Grill
Outdoor Kitchen
Feature Descriptions
Appliances: Built-in Gas Range, Dishwasher, Disposal, Electric Oven, Gas Cooktop, Microwave, Tankless Water Heater
Community Features: Club House, Community Pool, Curbs, Fishing, Park, Playground, Pool, Sidewalks, Tennis Court(s)
Days on Site: 14
Exclusions: Staging, curtains and TV
Exterior: Brick
Fencing: Brick, Wood
Fireplace: Family Room, Gas, Raised Hearth, Stone, Wood Burning
Flooring: Carpet, Ceramic Tile, Wood
HOA Fee: 437/ Semi-Annual
Laundry: Electric Dryer Hookup, Utility Room, Full Size W/D Area, Washer Hookup
Lot: Corner Lot, Many Trees, Oak, Sprinkler System, Subdivision
Parcel#: 40250024
Parking: Concrete, Driveway, Garage, Garage Door Opener, Garage Faces Side, Garage Single Door
Parking Notes: Concrete, Driveway, Garage, Garage Door Opener, Garage
Patio/Porch: Covered, Front Porch, Rear Porch
Swimming Pool: Yes
Utilities: Cable Available, City Sewer, City Water, Co-op Electric, Curbs, Electricity Connected, Individual Gas Meter, Individual Water Meter, Sidewalk
Window: Window Coverings
Local Schools
Elementary School: Woodlandsp
School District: Keller ISD
Listed By / Shown By
Listed By
Agency Name: Keller Williams Realty
Agency Contact: 817-715-0972
Agent Name: Christie Russell

Shown By
Agent Name: Tom Hooker
Agent Phone: (254) 723-7237
Agency Title: Kelly, Realtors

Estimate Your Payment
Estimated Payment
$ 1,573.27 per month $1,390.98 Principal & Interest $0.00 Property Tax (data not provided by mls) $182.29 Homeowner's Insurance
5400 Yellow Birch Drive | MLS# 21390260
This single family home located at 5400 Yellow Birch Drive, Fort Worth, TX 76244 is currently listed for sale with an asking price of $625,000. This property was built in 2003 and has 5 bedrooms and 4 full baths with 4242 sq. ft. Yellow Birch Drive is located in the Villages Of Woodland Spgs subdivision within the Keller ISD school district. Search Villages Of Woodland Spgs real estate on tomhooker.kellyrealtors.com today.